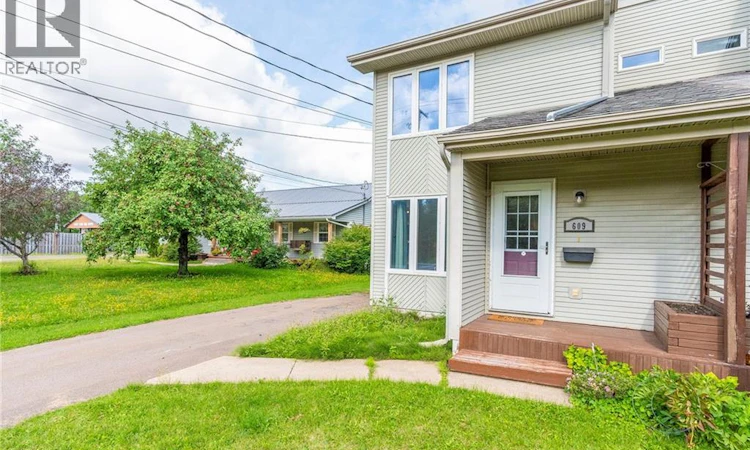
For Sale: 609 Salisbury Road, Moncton, NB - REW
Boost your listing
Listing featured. Your listing will be featured on REW.
View featured placement
$325,000
3 bd 2 ba 1388 sf House
$325,000

609 Salisbury RoadMoncton, NB, E1E 1B9

  • 3 Bed
  • 2 Bath
  • 1388 Sqft
  • House

About this home

WELCOME HOME TO 609 SALISBURY RD! This wonderfully kept semi-detached home in Moncton's West-End is surely to please any family looking for a blend of being outside suburbia and still close to amenities. Know that your family is taken care of on one of the first roads to be plowed in the winter and serviced by school busses and public transit year-round. Inside you'll find three good-sized bedrooms. Loads of natural light filling the spaces with bright cheer. A modern bathroom with tub surround is upstairs and a two piece for guests on the main floor. Cozy up in the brightly lit living room on the main floor or make it a movie night in your very large basement rec room. Also in the basement are large storage spaces for your storage or hobby needs, as well as a neatly tucked away large laundry closet. The main floor kitchen boasts lots of counter space, separate large pantry and broom closets, ample space for an island and a large dining table and then walk outside to a great shaded deck and gently rolling backyard hill. Watch the trees sway and enjoy a beverage and barbecue in privacy with your friends! Recent updates include a newer hot water tank, upgraded 200 amp electrical panel and minisplits. For full details and to book a showing, contact your favourite REALTOR® today! (id:63626)
Listed by: Shawn Mayo, Salesperson, Royal LePage Atlantic

Home facts and features

Price details
List Price
$325,000
Gross Taxes for 2026
$2,340
Home facts
Bedrooms
3
Full Bathrooms
1
Partial Bathrooms
1
Property Type
House
Lot Size
4617 ft²
Depth
Year Built
Built in 1994 (32 yrs old)
Title
Freehold
Exterior Finish
Vinyl
Heating Type
Heat Pump, Baseboard heaters, Electric
Cooling
Air exchanger, Heat Pump
Basement Details
Partially finished, Full
Features
Balcony/Deck/Patio
Agent details
Primary Agent
Shawn Mayo
Primary Broker
Royal LePage Atlantic
Listing details
Days on REW
1 Day
MLS® Number
NB147189
Source
Canadian Real Estate Association

Is this your listing? Help it to stand out.

Mortgage Calculator

Estimated Payments
Purchase Price
Mortgage Total
Down Payment
Amortization
25 Years
Interest Rate
3.99%

The displayed rates are provided as guidance only, are not guaranteed, or are to be considered an approval of credit. Approval will be based solely on your personal situation. You are encouraged to speak with a Mortgage Professional for the most accurate information and to determine your eligibility.

Property Insights

Adventist Christian School
  • n/a
  • 1 - 8
  • In Catchment
Bernice MacNaughton High School
  • n/a
  • 9 - 12
  • In Catchment
Moncton Christian Academy
  • n/a
  • K - 12
  • In Catchment
Bessborough School
  • n/a
  • K - 8
  • In Catchment
École Sainte-Bernadette
  • n/a
  • K - 5
  • In Catchment
Caledonia Regional High School
  • n/a
  • 6 - 12
  • In Catchment
Hillsborough Elementary School
  • n/a
  • K - 5
  • In Catchment
School catchments and distances are intended to be used as reference only. To verify enrolment eligibility for a property, contact the school directly.Report Incorrect Info
Listing data is subject to copyright, disclaimer, and additional requirements from the data provider. See our Terms of Use for terms applicable to this listing. Listing data was last updated on 2026-09-04.
We use cookies and other technologies for functionality, security, and to provide you with a personalized experience on our online services. By continuing to use our online services, you agree to our Privacy Policy and Terms of Use. For information on how to adjust your privacy settings, visit our Cookie Policy.
Dismiss

