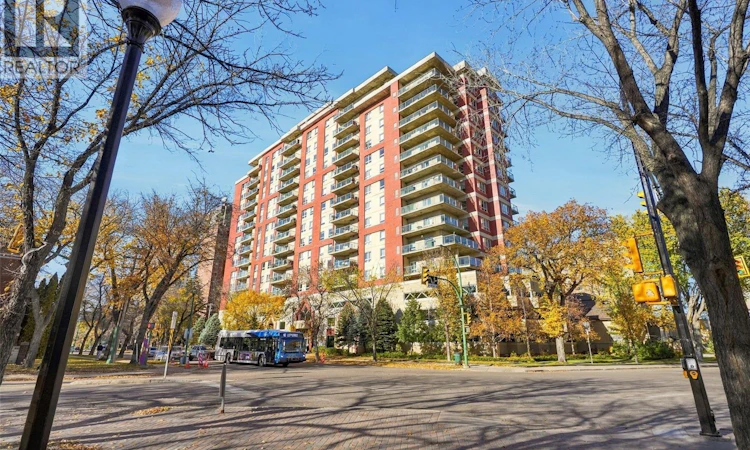
For Sale: 607-902 Spadina Crescent E, Saskatoon, SK - REW
Boost your listing
Listing featured. Your listing will be featured on REW.
View featured placement
$624,900
2 bd • 2 ba • 1337 sf • Apt/Condo
$624,900

607 902 Spadina Crescent ESaskatoon, SK, S7K 0G8

  • 2 Bed
  • 2 Bath
  • 1337 Sqft
  • Apt/Condo

About this home

OPEN HOUSE SATURDAY 1:30-3:00. Welcome to The Riverfront! This elegant residence offers exceptional river views and a downtown lifestyle. This spacious 2 bedroom plus den, 2 bathroom condo features an east-facing spacious balcony with stunning views of the South Saskatchewan River and University Bridge. Inside, the open-concept layout is complemented by engineered hardwood flooring (bedrooms, den, living room, dining area), quartz countertops, and a beautifully appointed kitchen with abundant cabinetry, a sleek tile backsplash, and a peninsula island that’s perfect for entertaining. The generous dining area is ideal for hosting family and friends, an inviting living room and the spectacular river views. The primary bedroom offers a walk-in closet, plus an additional closet and 3-piece ensuite, while the second well-sized bedroom, 4-piece main bathroom, and versatile den provide plenty of space for guests, a home office, or additional living needs. Additional features include in-suite laundry, underground parking, and a storage unit in front of the parking space. Enjoy excellent building amenities, including two elevators, an amenities room, exercise room and two guest suites for visiting family and friends. Other notable features: new OTR microwave (Sept 2026), recently painted in kitchen, entrance and hallways, new blinds in master bedroom (May 2026). The flooring, kitchen countertops and balcksplash redone in 2019. Step outside and enjoy the nearby Meewasin Valley walking trails, Kinsmen Park, close to Royal University Hospital, and the University of Saskatchewan. Whether you're looking for beautiful views, comfortable living, or an unbeatable location, The Riverfront offers a wonderful place to call home. (id:63626)
Listed by: Cindy Baliski, Salesperson, Coldwell Banker Signature

Home facts and features

Price details
List Price
$624,900
Gross Taxes for 2026
$5,836
Strata Maintenance Fees
$742 Monthly
Home facts
Bedrooms
2
Full Bathrooms
2
Parking Details
Heated Garage, Parking Space(s)
Property Type
Apt/Condo
Year Built
Built in 2007 (19 yrs old)
Title
Condo/Strata
Style
High rise
Heating Type
Forced air, Natural gas, Hot Water
Cooling
Central air conditioning
Features
Balcony
Amenities
Exercise Centre, Guest Suite
Appliances
Dishwasher, Dryer, Garage door opener remote(s), Intercom, Microwave, Refrigerator, Stove, Washer
Agent details
Primary Agent
Cindy Baliski
Primary Broker
Coldwell Banker Signature
Listing details
Days on REW
1 Day
MLS® Number
SK050991
Source
Canadian Real Estate Association

Is this your listing? Help it to stand out.

Mortgage Calculator

provided by REW Digital Ltd
Estimated Payments
Purchase Price
Mortgage Total
Down Payment
Amortization
25 Years
Interest Rate
3.99%

The displayed rates are provided as guidance only, are not guaranteed, or are to be considered an approval of credit. Approval will be based solely on your personal situation. You are encouraged to speak with a Mortgage Professional for the most accurate information and to determine your eligibility.

Property Insights

Saskatoon Christian School
  • n/a
  • K - 12
  • In Catchment
Sps Summer School
  • n/a
  • 9 - 12
  • In Catchment
Royal West Campus
  • n/a
  • K - 12
  • In Catchment
City Park Collegiate
  • n/a
  • K - 12
  • In Catchment
St. Michael School
  • n/a
  • K - 8
White Buffalo Youth Lodge School
  • n/a
  • 9 - 12
Pleasant Hill Community School
  • n/a
  • K - 8
St. Mary's Wellness And Education Centre
  • n/a
  • K - 8
Princess Alexandra Community School
  • n/a
  • K - 8
School catchments and distances are intended to be used as reference only. To verify enrolment eligibility for a property, contact the school directly.Report Incorrect Info
Listing data is subject to copyright, disclaimer, and additional requirements from the data provider. See our Terms of Use for terms applicable to this listing. Listing data was last updated on 2026-10-17.
We use cookies and other technologies for functionality, security, and to provide you with a personalized experience on our online services. By continuing to use our online services, you agree to our Privacy Policy and Terms of Use. For information on how to adjust your privacy settings, visit our Cookie Policy.
Dismiss






