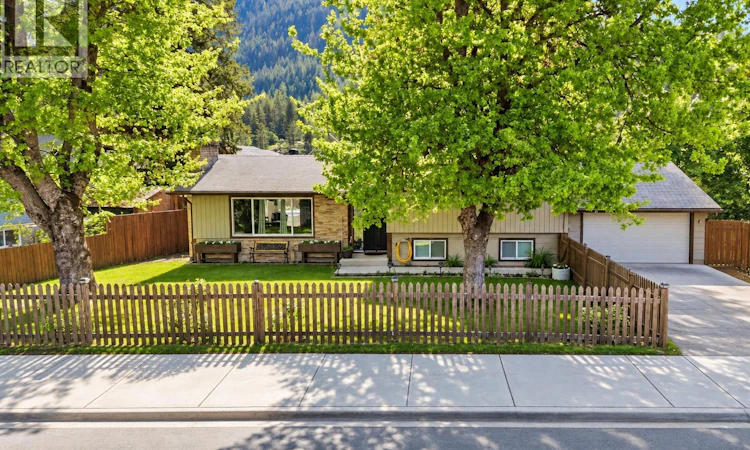
For Sale: 606 Riverside Avenue, Sicamous, BC - REW
Boost your listing
Listing featured. Your listing will be featured on REW.
View featured placement
$634,000
3 bd • 1 ba • 1670 sf • House
606 Riverside Avenue
Street ViewDirections

606 Riverside AvenueSicamous, BC, V0E 2V0

  • 3 Bed
  • 1 Bath
  • 1670 Sqft
  • House

About this home

Live the Sicamous lifestyle from a location that puts the lake, recreation & everyday conveniences within easy reach. Situated just steps from the public boat launch on the channel connecting Mara Lake and Shuswap Lake, 606 Riverside Avenue offers an inviting home base for year-round living, weekend escapes, or those looking to enjoy everything this vibrant lake community has to offer. This well-maintained 3 bd, 1 bath level-entry split-level home has seen a number of thoughtful updates, including windows, flooring, appliances, a heat pump for efficient heating and cooling, and recent exterior and landscaping improvements. Inside, the bright and functional main living area features an electric fireplace, while the lower-level family room offers a cozy wood-burning stove, an ideal space to unwind after a day on the lake, trails, or nearby mountains. All three bedrooms are located together on the upper level, creating a practical and comfortable layout. A fully enclosed heated crawl space provides additional storage and functionality throughout the seasons. Outside, the 0.19-acre property offers a newly paved driveway, attached garage, storage shed, updated landscaping, and plenty of parking for your boat, RV, vehicles, and recreational toys. One of the standout features is the location. Walk to the beach, public boat launch, shopping, restaurants, pubs, and local favourites such as Moose Mulligans, or head out on the nearby Shuswap North Okanagan Rail Trail for biking, walking, and exploring the surrounding landscape. Whether you’re looking for a comfortable full-time residence or a place to make the most of the Shuswap lifestyle, this home offers an appealing combination of location, functionality, and recreation right in the heart of Sicamous. (id:63626)
Listed by: Sara Galusha, Coldwell Banker Executives Realty

Home facts and features

Price details
List Price
Gross Taxes for 2026
$3,211
Home facts
Bedrooms
3
Full Bathrooms
1
Parking Spaces
1
Parking Details
Additional Parking, Attached Garage
Property Type
House
Lot Size
0 ft²
Depth
Year Built
Built in 1972 (54 yrs old)
Title
Freehold
Style
RanchMulti-level
Exterior Finish
Cedar Siding
Heating Type
Baseboard heaters, Electric
Cooling
Heat Pump
Agent details
Primary Agent
Primary Broker
Coldwell Banker Executives Realty
Secondary Agent
Secondary Broker
Coldwell Banker Executives Realty
Listing details
Days on REW
18 Days
Property Views
347
MLS® Number
10402419
Source
Canadian Real Estate Association
Is this your listing? Help it to stand out.

Mortgage Calculator

provided by REW Digital Ltd
Estimated Payments
Purchase Price
Mortgage Total
Down Payment
Amortization
25 Years
Interest Rate
3.99%

Connect with our mortgage partner

Ajay Bhanot

Ajay Bhanot

DLC A.I.M.I. Collective Mortgage Group

Helping you secure the best mortgage deals for your dream home. Let's talk mortgages!

Connect with a mortgage expert

The displayed rates are provided as guidance only, are not guaranteed, or are to be considered an approval of credit. Approval will be based solely on your personal situation. You are encouraged to speak with a Mortgage Professional for the most accurate information and to determine your eligibility.

Property Insights

Parkview School
  • Public
  • Pre-K - 7
Eagle River Secondary School
  • Public
  • 9 - 12
School catchments and distances are intended to be used as reference only. To verify enrolment eligibility for a property, contact the school directly.Report Incorrect Info
Sales History data is from public records.
Listing data is subject to copyright, disclaimer, and additional requirements from the data provider. See our Terms of Use for terms applicable to this listing. Listing data was last updated on 2026-10-19.
We use cookies and other technologies for functionality, security, and to provide you with a personalized experience on our online services. By continuing to use our online services, you agree to our Privacy Policy and Terms of Use. For information on how to adjust your privacy settings, visit our Cookie Policy.
Dismiss