For Sale: 6054 Lynx Drive, Vernon, BC - REW
Boost your listing
Listing featured. Your listing will be featured on REW.
View featured placement
$2,299,900
5 bd 3 ba 5236 sf House

6054 Lynx DriveVernon, BC, V1B 3J5

  • 5 Bed
  • 3 Bath
  • 5236 Sqft
  • House

About this home

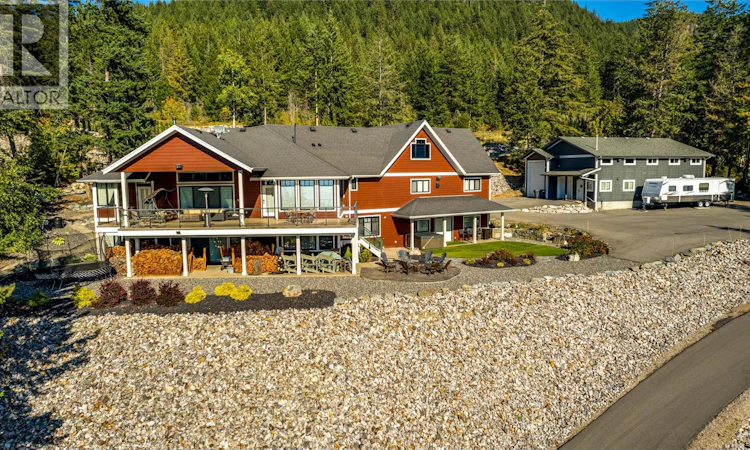
Welcome to this custom designed 5-bedroom rancher offering over 5,000 sqft of beautifully finished living space. Tucked away on a private 5-acre parcel surrounded by nature, this peaceful retreat captures sweeping views of the city and Okanagan Lake blending privacy, luxury, and comfort in perfect harmony. Thoughtfully crafted with highend finishes and generous living areas throughout this home is truly exceptional. The chef-inspired kitchen is a showpiece, featuring custom cabinetry, an oversized island with built-in sink, gas stove, under-cabinet lighting, and a striking glass tile backsplash. The bright and airy dining nook showcases panoramic lake and city views and opens onto a partially covered stamped concrete deck perfect for entertaining or quiet mornings. The stunning great room impresses with spectacular inlaid ceilings, a cozy fireplace, and expansive windows that flood the space with natural light. Canadian long-length maple hardwood flooring flows throughout the main level, enhancing the home’s warmth and elegance. The primary suite offers direct deck access, a large walk-in closet, and a spa-inspired 5-piece ensuite designed for relaxation. Downstairs, the walkout basement features in-floor radiant heating and includes two spacious bedrooms, a full bathroom, games room, flex space, TV room, and laundry room providing plenty of room for family and guests. All this and a three car garage. Outdoor enthusiasts will appreciate the easy access to nearby hiking and ATV trails. For those needing extra space for work or hobbies, the fully finished 40’ x 50’ heated detached shop is a rare find, complete with 12’ x 14’ drive-thru doors, 16-foot ceilings, and ample paved parking for vehicles and recreational toys. This one-of-a-kind luxury estate offers the lifestyle you’ve been dreaming of privacy, space, and unforgettable views all in one remarkable property. (id:63626)
Listed by: Blaine Martian PREC*, Personal Real Estate Corporation, Coldwell Banker Executives Realty

Home facts and features

Price details
List Price
Gross Taxes for 2026
$8,354
Home facts
Bedrooms
5
Full Bathrooms
3
Parking Spaces
20
Parking Details
Rv, Additional Parking, Oversize, Attached Garage
Property Type
House
Lot Size
5.04 acres
Depth
Year Built
Built in 2010 (16 yrs old)
Title
Freehold
Style
Ranch
Heating Type
Forced air, See remarks
Cooling
Central air conditioning
Agent details
Primary Agent
Blaine Martian PREC*
Primary Broker
Coldwell Banker Executives Realty
Listing details
Days on REW
106 Days
Property Views
69
MLS® Number
10378055
Source
Canadian Real Estate Association

Is this your listing? Help it to stand out.

Mortgage Calculator

Estimated Payments
Purchase Price
Mortgage Total
Down Payment
Amortization
25 Years
Interest Rate
3.99%

Connect with our mortgage partner

Ajay Bhanot

Ajay Bhanot

DLC A.I.M.I. Collective Mortgage Group

Helping you secure the best mortgage deals for your dream home. Let's talk mortgages!

Connect with a mortgage expert

The displayed rates are provided as guidance only, are not guaranteed, or are to be considered an approval of credit. Approval will be based solely on your personal situation. You are encouraged to speak with a Mortgage Professional for the most accurate information and to determine your eligibility.

Property Insights

B X Elementary School
  • Public
  • K - 7
Vernon Christian School
  • Independent
  • K - 12
School catchments and distances are intended to be used as reference only. To verify enrolment eligibility for a property, contact the school directly.Report Incorrect Info
Sales History data is from public records.
Listing data is subject to copyright, disclaimer, and additional requirements from the data provider. See our Terms of Use for terms applicable to this listing. Listing data was last updated on 2026-07-22.
