For Sale: 605 Old Broad Cove Road, Portugal Cove - St. Philips, NL - REW
Boost your listing
Listing featured. Your listing will be featured on REW.
View featured placement
$284,900
3 bd • 1 ba • 1198 sf • House
605 Old Broad Cove Road
Street ViewDirections
$284,900

605 Old Broad Cove RoadPortugal Cove - St. Philips, NL, A1M 2A2

  • 3 Bed
  • 1 Bath
  • 1198 Sqft
  • House

About this home

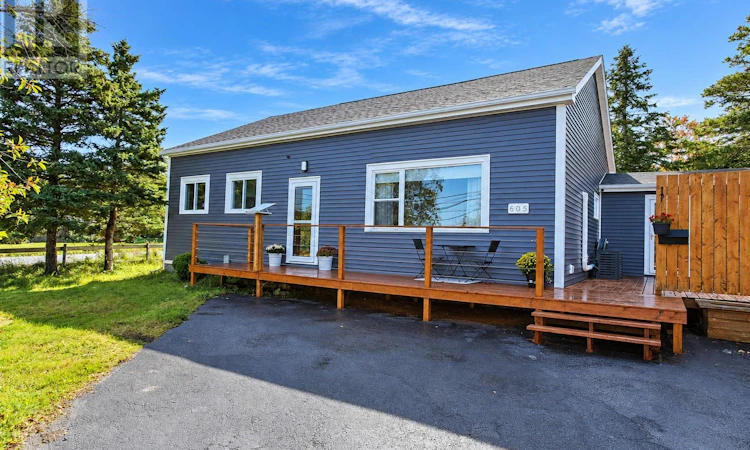
Welcome to 605 Old Broad Cove Road in scenic Portugal Cove–St. Philip’s. This charming 3-bedroom bungalow offers 1,198 sq. ft. of comfortable single-level living on a 0.29-acre lot. Step inside to a bright and spacious living room with a large front window, plenty of natural light, and a mini-split heat pump for efficient year-round comfort. The adjoining dining area provides plenty of room for everyday meals or entertaining and features additional built-in cabinetry for convenient storage. The kitchen offers ample cabinet and counter space along with stainless steel appliances, while three bedrooms provide flexibility for family, guests, or a home office. A full bathroom with an updated shower and vanity completes the main living space. The home has benefited from several updates over the years, including new siding and main exterior doors (2019), mini-split installation and upgraded electric heaters (2019), electrical panel upgrade (2019), new patios (2020), storage shed (2021), bathroom shower and vanity (2022), roof replacement (2023), new appliances (2024), and a new hot water tank (2026). Much of the plumbing has also been updated to PEX, and the former oil furnace and oil tank have been removed. Outside, the mature lot offers plenty of usable green space with a partially fenced yard, established trees, and patio areas for enjoying the outdoors. A detached storage shed provides excellent space for tools, seasonal items, or outdoor equipment, while the paved driveway offers convenient parking for multiple vehicles. With a peaceful setting and easy access to local schools, recreation, and the amenities of Portugal Cove–St. Philip’s, this home offers a practical combination of space, comfort, and important updates. As per the Seller's Directive, there will be no conveyance of any written offers prior to 1:00 PM on Wednesday, October 14, 2026, and all offers are to remain open for consideration until 6:00 PM the same day. (id:63626)
Listed by: Larry Hann, Hanlon Realty

Home facts and features

Price details
List Price
$284,900
Gross Taxes for 2026
$1,264
Home facts
Bedrooms
3
Full Bathrooms
1
Property Type
House
Depth
Year Built
Built in 1950 (76 yrs old)
Title
Freehold
Style
Bungalow
Exterior Finish
Vinyl siding
Heating Type
Heat Pump, Baseboard heaters, Electric, Mini-Split
Appliances
Dishwasher, Dryer, Microwave, Refrigerator, Stove, Washer
Agent details
Primary Agent
Primary Broker
Hanlon Realty
Listing details
Days on REW
19 Days
MLS® Number
1303990
Source
Canadian Real Estate Association

Mortgage Calculator

provided by REW Digital Ltd
Estimated Payments
Purchase Price
Mortgage Total
Down Payment
Amortization
25 Years
Interest Rate
3.99%

The displayed rates are provided as guidance only, are not guaranteed, or are to be considered an approval of credit. Approval will be based solely on your personal situation. You are encouraged to speak with a Mortgage Professional for the most accurate information and to determine your eligibility.

Property Insights

Beachy Cove Elementary School
  • n/a
  • K - 6
  • In Catchment
Pcsp Intermediate (New School)
  • n/a
  • 5 - 9
  • In Catchment
School catchments and distances are intended to be used as reference only. To verify enrolment eligibility for a property, contact the school directly.Report Incorrect Info
Listing data is subject to copyright, disclaimer, and additional requirements from the data provider. See our Terms of Use for terms applicable to this listing. Listing data was last updated on 2026-10-28.
We use cookies and other technologies for functionality, security, and to provide you with a personalized experience on our online services. By continuing to use our online services, you agree to our Privacy Policy and Terms of Use. For information on how to adjust your privacy settings, visit our Cookie Policy.
Dismiss