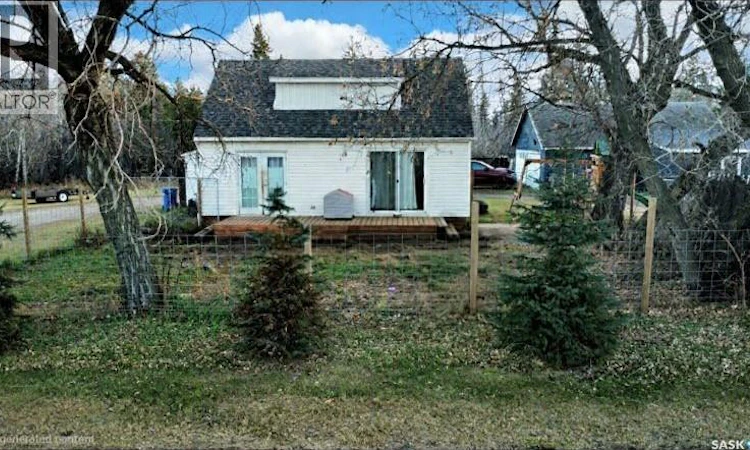
For Sale: 605 9th Street NW, Prince Albert, SK - REW
Boost your listing
Listing featured. Your listing will be featured on REW.
View featured placement
$285,000
3 bd • 1 ba • 1148 sf • House
$285,000

605 9th Street NWPrince Albert, SK, S6V 5R3

  • 3 Bed
  • 1 Bath
  • 1148 Sqft
  • House

About this home

Ready to escape city living while still being just seconds from the bridge? Look no further! Situated on an impressive 0.81-acre lot, this 3-bedroom, 1-bathroom home offers space, privacy and plenty of room to make it your own. The main floor features a spacious, open-concept kitchen and living area, one bedroom with access to the front deck, and a 4-piece bathroom. Upstairs, you'll find two additional good-sized bedrooms. The unfinished basement offers laundry, utilities and cold storage, with plenty of potential for future development. Some of the big-ticket updates have already been taken care of! Recent improvements include new shingles on both the house and most of the garage, along with central air conditioning installed in 2026. In 2020, the home also received a new furnace, water heater, well pump, updated wiring and electrical panel. Outside, you'll find a fully insulated, oversized double detached garage with an additional attached workshop area, three storage sheds (one with recently updated exterior), and a huge yard with endless possibilities. Enjoy the front deck and a fenced area for your four-legged family members! Whether you're looking for extra space, room to enjoy the outdoors or simply a little more breathing room without giving up convenient access to the city, this property is it! Ready to make this your next home? Come take a look! (id:63626)
Listed by: Bailey Borowsky, Salesperson, eXp Realty

Home facts and features

Price details
List Price
$285,000
Gross Taxes for 2026
$3,444
Home facts
Bedrooms
3
Full Bathrooms
1
Parking Details
Detached Garage, Parking Space(s), Gravel
Property Type
House
Lot Size
310 ft x 0 ft (0 ft²)
Depth
Frontage
310.0 feet
Year Built
Built in 1939 (87 yrs old)
Title
Freehold
Heating Type
Forced air, Natural gas
Cooling
Central air conditioning
Basement Details
Unfinished, Partial
Features
Rectangular, Treed
Appliances
Dishwasher, Dryer, Garage door opener remote(s), Refrigerator, Storage Shed, Stove, Washer
Agent details
Primary Agent
Bailey Borowsky
Primary Broker
eXp Realty
Listing details
Days on REW
5 Days
Property Views
11
MLS® Number
SK052858
Source
Canadian Real Estate Association
Is this your listing? Help it to stand out.

Mortgage Calculator

provided by REW Digital Ltd
Estimated Payments
Purchase Price
Mortgage Total
Down Payment
Amortization
25 Years
Interest Rate
3.99%

The displayed rates are provided as guidance only, are not guaranteed, or are to be considered an approval of credit. Approval will be based solely on your personal situation. You are encouraged to speak with a Mortgage Professional for the most accurate information and to determine your eligibility.

Property Insights

Queen Mary Community School
  • n/a
  • K - 8
Blessed Marie Rivier Catholic School
  • n/a
  • K - 12
St. Mary High
  • n/a
  • 9 - 12
Wesmor Community High School
  • n/a
  • 9 - 12
St. Michael School
  • n/a
  • K - 8
Westview Community School
  • n/a
  • K - 8
Riverside Community School
  • n/a
  • K - 8
École Valois
  • n/a
  • K - 12
Osborne School
  • n/a
  • K - 8
Prince Albert Collegiate Institute
  • n/a
  • 9 - 12
School catchments and distances are intended to be used as reference only. To verify enrolment eligibility for a property, contact the school directly.Report Incorrect Info
Listing data is subject to copyright, disclaimer, and additional requirements from the data provider. See our Terms of Use for terms applicable to this listing. Listing data was last updated on 2026-11-12.
We use cookies and other technologies for functionality, security, and to provide you with a personalized experience on our online services. By continuing to use our online services, you agree to our Privacy Policy and Terms of Use. For information on how to adjust your privacy settings, visit our Cookie Policy.
Dismiss