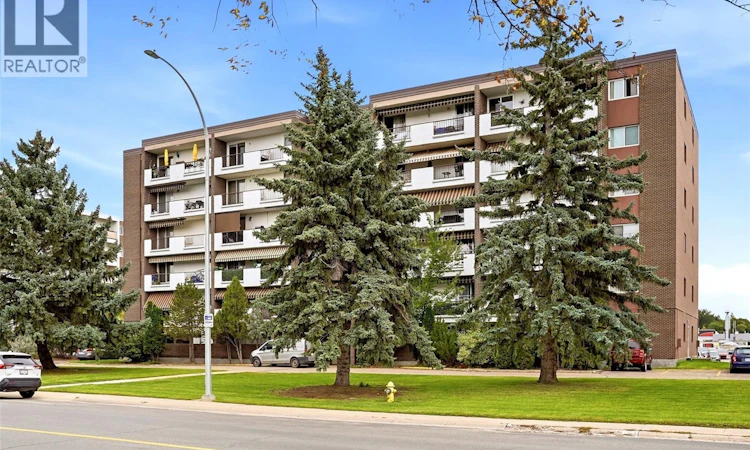
For Sale: 605-4545 Rae Street, Regina, SK - REW
Boost your listing
Listing featured. Your listing will be featured on REW.
View featured placement
$139,900
1 bd • 1 ba • 652 sf • Apt/Condo
$139,900

605 4545 Rae StreetRegina, SK, S4S 3B2

  • 1 Bed
  • 1 Bath
  • 652 Sqft
  • Apt/Condo

About this home

Welcome to Unit 605 at 4545 Rae Street! This beautifully updated top-floor, 1-bedroom condo offers an attractive combination of style, convenience and value in Regina’s desirable Albert Park neighbourhood. The bright, open-concept layout features hand-scraped engineered hardwood flooring throughout the living room, kitchen/dining area and bedroom. The renovated kitchen is a standout, offering an abundance of dark cabinetry, a peninsula with additional workspace, mosaic tile backsplash, built-in dishwasher, microwave hood fan and flat-top stove. The spacious living room opens to an east-facing balcony where you can enjoy elevated views from the sixth floor. The generously sized bedroom includes closet organizers and interior closet lighting, while the updated 4-piece bathroom features a Bath Fitter tub/surround, newer vanity, mosaic backsplash and tile flooring. Additional upgrades include extensive pot lighting, an updated electrical panel with surge protection, newer interior and closet doors, fresh paint, a newer patio door and two air-conditioning units. This 652 sq. ft. unit also includes an electrified exterior parking stall (#605) and dedicated basement storage. Condo fees are $399.27/month and include heat, water, sewer, common-area and exterior building maintenance, lawn care, snow removal, garbage, common insurance and reserve fund contributions. Building amenities include shared laundry, a lounge and visitor parking. Conveniently located near shopping, restaurants, Southland Mall and Ring Road access, this move-in-ready condo is an excellent option for a first-time buyer, downsizer or anyone looking for low-maintenance living in a well-established south Regina location. (id:63626)
Listed by: Yousaf Aftab, Salesperson, eXp Realty

Home facts and features

Price details
List Price
$139,900
Gross Taxes for 2026
$1,174
Strata Maintenance Fees
$399 Monthly
Home facts
Bedrooms
1
Full Bathrooms
1
Parking Details
Parking Space(s), Surfaced
Property Type
Apt/Condo
Year Built
Built in 1967 (59 yrs old)
Title
Condo/Strata
Style
High rise
Heating Type
Baseboard heaters
Cooling
Window air conditioner, Wall unit
Features
Balcony
Amenities
Shared Laundry
Appliances
Dishwasher, Microwave, Refrigerator, Stove, Window Coverings
Agent details
Primary Agent
Yousaf Aftab
Primary Broker
eXp Realty
Secondary Agent
Aideen Zareh
Secondary Broker
eXp Realty
Listing details
Days on REW
1 Day
MLS® Number
SK049452
Source
Canadian Real Estate Association

Is this your listing? Help it to stand out.

Mortgage Calculator

Estimated Payments
Purchase Price
Mortgage Total
Down Payment
Amortization
25 Years
Interest Rate
3.99%

The displayed rates are provided as guidance only, are not guaranteed, or are to be considered an approval of credit. Approval will be based solely on your personal situation. You are encouraged to speak with a Mortgage Professional for the most accurate information and to determine your eligibility.

Property Insights

Deshaye Catholic School
  • n/a
  • K - 8
  • In Catchment
Ethel Milliken School
  • n/a
  • K - 8
  • In Catchment
School catchments and distances are intended to be used as reference only. To verify enrolment eligibility for a property, contact the school directly.Report Incorrect Info
Listing data is subject to copyright, disclaimer, and additional requirements from the data provider. See our Terms of Use for terms applicable to this listing. Listing data was last updated on 2026-09-25.
We use cookies and other technologies for functionality, security, and to provide you with a personalized experience on our online services. By continuing to use our online services, you agree to our Privacy Policy and Terms of Use. For information on how to adjust your privacy settings, visit our Cookie Policy.
Dismiss

