For Sale: 6041 Creek Side Road, Barriere, BC - REW
Boost your listing
Listing featured. Your listing will be featured on REW.
View featured placement
$799,900
3 bd 2 ba 1928 sf House

6041 Creek Side RoadBarriere, BC, V0E 1E0

  • 3 Bed
  • 2 Bath
  • 1928 Sqft
  • House

About this home

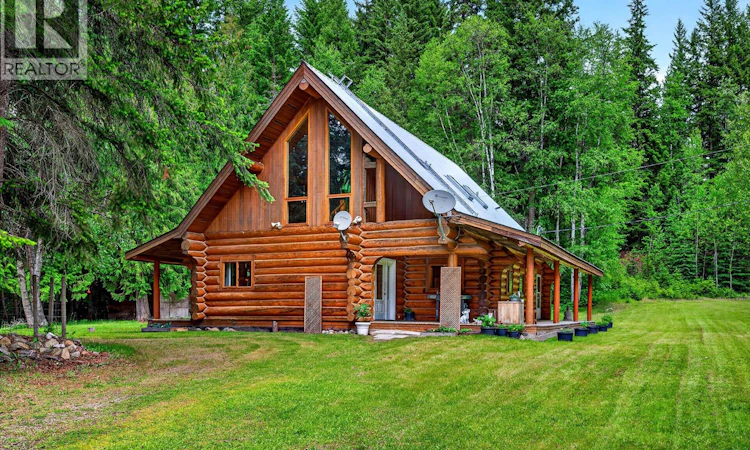
Beautiful 3-bedroom, 2-bathroom log home situated on over 10 private acres with a year-round creek flowing through the backyard. Located just 20 minutes from Barriere just off Barriere Lakes Rd and less than an hour from Kamloops, this property offers the perfect blend of rural living and convenience. The bright, open-concept home features soaring vaulted ceilings and a cozy wood stove as the focal point of the living room. The main floor offers a spacious primary bedroom, full bathroom, and convenient laundry. Upstairs you'll find a loft overlooking the living area, two large bedrooms, and a second bathroom. Outside, the flat, park-like acreage includes a barn, detached insulated garage/shop with a concrete floor. With 200-amp service to both the home and shop, there's plenty of power for hobbies, equipment, and future projects. Ample room for RV parking, livestock, gardens, and recreation. Deep well with plenty of water. Approximately 6 acres across the creek remain largely untouched, providing endless potential for trails, pasture, or your own vision. If you've been searching for a private country retreat with space to roam, breathtaking natural beauty, and exceptional outbuildings, this unique property is ready to welcome you home. This home and property is worth taking a look at, so reach out and book your showing today! (id:63626)
Listed by: Carmen Zwarich, REMAX Kamloops

Home facts and features

Price details
List Price
Gross Taxes for 2026
$2,962
Home facts
Bedrooms
3
Full Bathrooms
1
Partial Bathrooms
1
Parking Spaces
8
Parking Details
Rv, Additional Parking, Detached Garage, See Remarks
Property Type
House
Lot Size
10.33 acres
Depth
Year Built
Built in 1990 (36 yrs old)
Title
Freehold
Heating Type
Forced air
Basement Details
Crawl space
Features
Level lot, Private setting
Appliances
Dishwasher, Oven, Refrigerator, Washer & Dryer
Agent details
Primary Agent
Primary Broker
REMAX Kamloops
Listing details
Days on REW
11 Days
Property Views
54
MLS® Number
10391438
Source
Canadian Real Estate Association

Is this your listing? Help it to stand out.

Mortgage Calculator

Estimated Payments
Purchase Price
Mortgage Total
Down Payment
Amortization
25 Years
Interest Rate
3.99%

Connect with our mortgage partner

Ajay Bhanot

Ajay Bhanot

DLC A.I.M.I. Collective Mortgage Group

Helping you secure the best mortgage deals for your dream home. Let's talk mortgages!

Connect with a mortgage expert

The displayed rates are provided as guidance only, are not guaranteed, or are to be considered an approval of credit. Approval will be based solely on your personal situation. You are encouraged to speak with a Mortgage Professional for the most accurate information and to determine your eligibility.

Property Insights

Jasper Junior Senior High School
  • n/a
  • -
  • In Catchment
École Desrochers
  • n/a
  • -
  • In Catchment
Jasper Elementary School
  • n/a
  • -
  • In Catchment
Pemberton Secondary School
  • Public
  • 8 - 12
  • In Catchment
Signal Hill School
  • Public
  • Pre-K - 7
  • In Catchment
Whistler Secondary School
  • Public
  • 8 - 12
  • In Catchment
Myrtle Philip Community School
  • Public
  • K - 7
  • In Catchment
Spring Creek Community School
  • Public
  • K - 7
  • In Catchment
Rosedale Elementary
  • Public
  • Pre-K - 9
  • In Catchment
Cheam Elementary School
  • Public
  • K - 6
  • In Catchment
School catchments and distances are intended to be used as reference only. To verify enrolment eligibility for a property, contact the school directly.Report Incorrect Info
Sales History data is from public records.
Listing data is subject to copyright, disclaimer, and additional requirements from the data provider. See our Terms of Use for terms applicable to this listing. Listing data was last updated on 2026-07-19.
