For Sale: 604 Front Street, Eastend, SK - REW
Boost your listing
Listing featured. Your listing will be featured on REW.
View featured placement
$140,000
2 bd 1 ba 1152 sf House
$140,000

604 Front StreetEastend, SK, S0N 0T0

  • 2 Bed
  • 1 Bath
  • 1152 Sqft
  • House

About this home

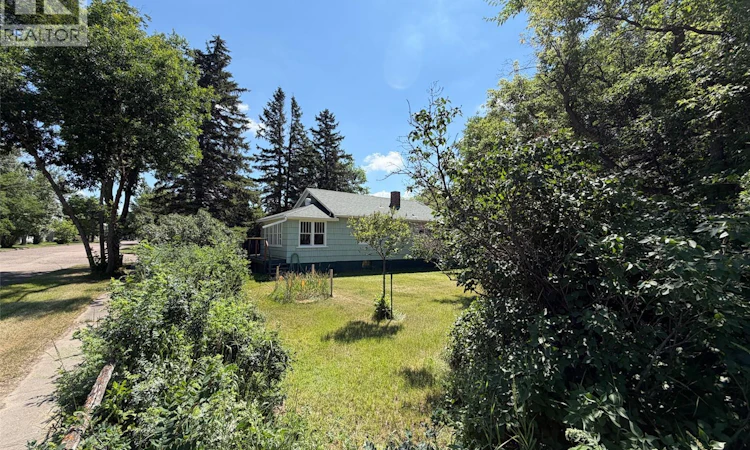
Welcome to 604 Front Street in Eastend, SK—a character-filled bungalow with a creative spirit, versatile spaces, and a beautifully private yard. Built in 1947 with an addition completed in 1983, this 1,152 sq. ft. home sits on an impressive 95 x 120 corner lot surrounded by mature trees. One of the home's best features is the spacious addition, where an abundance of windows fills the room with natural light. With access to both the front driveway and backyard, this flexible space could become an art studio, hobby room, man cave, family room, home-based workspace, or whatever suits your lifestyle. It also houses the laundry area and provides access to both the basement and main living space. Inside, you'll find a compact kitchen and dining area, two bedrooms (one without a closet), a 4-piece bathroom, and a spacious living room featuring built-in floating shelves. Just off the living room is a 9 x 16 unheated sunroom, another great space to enjoy the sunshine, with direct access to the front deck. You'll even find a few artistic reminders of the home's previous owner, with splashes of paint on the kitchen floors and ceiling adding to its unique story and character. The basement provides plenty of practical space with a woodworking area, storage, 100-amp electrical panel, furnace, gas stove, and working water heater. There's even a brand-new spare water heater included for future peace of mind. Outside, mature trees create wonderful privacy across the oversized corner lot. The yard is partially fenced and features a firepit, storage shed, carport, and lane access, with plenty of room for gardening, entertaining, or simply enjoying the outdoors. Located in the scenic community of Eastend, surrounded by the Frenchman River Valley, this is a home for someone who appreciates character, creativity, outdoor space, and the opportunity to make a property truly their own. (id:63626)
Listed by: Jaceil Peakman, Salesperson, eXp Realty

Home facts and features

Price details
List Price
$140,000
Home facts
Bedrooms
2
Full Bathrooms
1
Parking Details
Parking Space(s)
Property Type
House
Lot Size
95 ft x 0 ft (11400 ft²)
Depth
Frontage
95.0 feet
Year Built
Built in 1947 (79 yrs old)
Title
Freehold
Style
Bungalow
Heating Type
Forced air, Natural gas
Basement Details
Unfinished, Partial, Crawl space
Features
Corner Site, Lane, Rectangular, Treed
Appliances
Dryer, Microwave, Refrigerator, Storage Shed, Stove, Washer, Window Coverings
Agent details
Primary Agent
Jaceil Peakman
Primary Broker
eXp Realty
Listing details
Days on REW
1 Day
MLS® Number
SK045004
Source
Canadian Real Estate Association

Is this your listing? Help it to stand out.

Mortgage Calculator

Estimated Payments
Purchase Price
Mortgage Total
Down Payment
Amortization
25 Years
Interest Rate
3.99%

The displayed rates are provided as guidance only, are not guaranteed, or are to be considered an approval of credit. Approval will be based solely on your personal situation. You are encouraged to speak with a Mortgage Professional for the most accurate information and to determine your eligibility.

Property Insights

East Fairwell Hutterian School
  • n/a
  • K - 12
Eastend School
  • n/a
  • K - 12
School catchments and distances are intended to be used as reference only. To verify enrolment eligibility for a property, contact the school directly.Report Incorrect Info
Listing data is subject to copyright, disclaimer, and additional requirements from the data provider. See our Terms of Use for terms applicable to this listing. Listing data was last updated on 2026-08-08.
We use cookies and other technologies for functionality, security, and to provide you with a personalized experience on our online services. By continuing to use our online services, you agree to our Privacy Policy and Terms of Use. For information on how to adjust your privacy settings, visit our Cookie Policy.
Dismiss

