For Sale: 6035 Columbia Lake Road, Fairmont Hot Springs, BC - REW
Boost your listing
Listing featured. Your listing will be featured on REW.
View featured placement
$499,000
2 bd 2 ba 1013 sf House

6035 Columbia Lake RoadFairmont Hot Springs, BC, V0B 1L1

  • 2 Bed
  • 2 Bath
  • 1013 Sqft
  • House

About this home

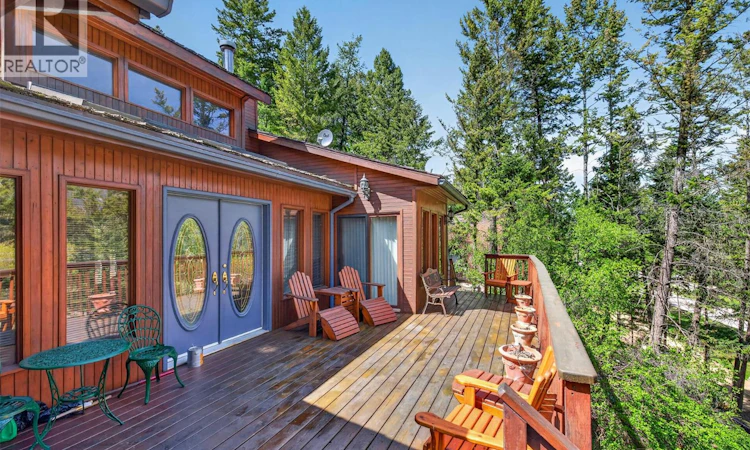
OPPORTUNITY KNOCKS TWICE! PREVIOUS SALE HAS COLLAPSED - NOW AVAILABLE ONCE AGAIN **VIEWS AND LAKE ACCESS - NESTLED UP ON THE HILL OVERLOOKING THE PURCELL MOUNTAIN RANGE AND COLUMBIA LAKE - YOUR COTTAGE AWAITS! FULLY FURNISHED + DETACHED GARAGE + LARGE 0.72 ACRE PARCEL OF LAND**This single level cabin with over 1,000sqft is beautifully maintained and is offered with everything included—even the John Deere Gator! Be amazed at the lovely gardens with slate rock patios and stairs taking you from the road side double garage, through the gardens and up to your hillside oasis. The time has come to give another family the opportunity to develop their own wonderful memories as he and his family have done for most of two decades now. Vaulted ceilings, skylights & a wonderful high efficiency wood fireplace. The open floor plan is accessed from the large wrap around cedar deck. Each of the two bedrooms have sliding doors opening on to the east facing deck giving lovely lake views and a birds-eye view of the stunning gardens and walkways below. As well, both bedrooms have 3 piece en-suites. One features a jet tub and the other a shower. Enjoy the clean & functional kitchen which is nicely open towards the dining and living areas. Quality neighbours on either side. Snap up this incredible find and start planning your weekends away in the mountains this summer and for many years to follow! (id:63626)
Listed by: Sean Roggeman PREC*, Personal Real Estate Corporation, Royal LePage Rockies West

Home facts and features

Price details
List Price
Gross Taxes for 2026
$2,071
Home facts
Bedrooms
2
Full Bathrooms
1
Partial Bathrooms
1
Parking Spaces
21
Parking Details
Attached Garage
Property Type
House
Lot Size
31363 ft²
Depth
Year Built
Built in 1994 (32 yrs old)
Title
Freehold
Style
BungalowCabin
Exterior Finish
Cedar Siding
Heating Type
Baseboard heaters, Electric, See remarks
Features
Jacuzzi bath-tub, Private setting, Sloping
Appliances
Dishwasher, Dryer, Microwave, Oven, Range - Electric, Refrigerator, Washer
Agent details
Primary Agent
Sean Roggeman PREC*
Primary Broker
Royal LePage Rockies West
Listing details
Days on REW
88 Days
Property Views
277
MLS® Number
10387851
Source
Canadian Real Estate Association

Is this your listing? Help it to stand out.

Mortgage Calculator

Estimated Payments
Purchase Price
Mortgage Total
Down Payment
Amortization
25 Years
Interest Rate
3.99%

Connect with our mortgage partner

Ajay Bhanot

Ajay Bhanot

DLC A.I.M.I. Collective Mortgage Group

Helping you secure the best mortgage deals for your dream home. Let's talk mortgages!

Connect with a mortgage expert

The displayed rates are provided as guidance only, are not guaranteed, or are to be considered an approval of credit. Approval will be based solely on your personal situation. You are encouraged to speak with a Mortgage Professional for the most accurate information and to determine your eligibility.

Property Insights

Banded Peak School
  • n/a
  • -
  • In Catchment
Fireside School
  • n/a
  • -
  • In Catchment
Springbank Community High School
  • n/a
  • -
  • In Catchment
Elbow Valley Elementary School
  • n/a
  • -
  • In Catchment
Springbank Middle School
  • n/a
  • -
  • In Catchment
Bow Valley High School
  • n/a
  • -
  • In Catchment
École Notre-Dame Des Vallées
  • n/a
  • -
  • In Catchment
Edge School
  • n/a
  • -
  • In Catchment
Mitford School
  • n/a
  • -
  • In Catchment
Cochrane Christian Academy
  • n/a
  • -
  • In Catchment
School catchments and distances are intended to be used as reference only. To verify enrolment eligibility for a property, contact the school directly.Report Incorrect Info

Cities near Fairmont Hot Springs

    Neighborhoods near Fairmont Hot Springs

      Listing data is subject to copyright, disclaimer, and additional requirements from the data provider. See our Terms of Use for terms applicable to this listing. Listing data was last updated on 2026-08-12.
      We use cookies and other technologies for functionality, security, and to provide you with a personalized experience on our online services. By continuing to use our online services, you agree to our Privacy Policy and Terms of Use. For information on how to adjust your privacy settings, visit our Cookie Policy.
      Dismiss

