For Sale: 603 Porterfield Road, Kamloops, BC - REW
Boost your listing
Listing featured. Your listing will be featured on REW.
View featured placement
$1,295,000
4 bd 4 ba 3542 sf House

603 Porterfield RoadKamloops, BC, V2B 6M5

Westsyde
  • 4 Bed
  • 4 Bath
  • 3542 Sqft
  • House

About this home

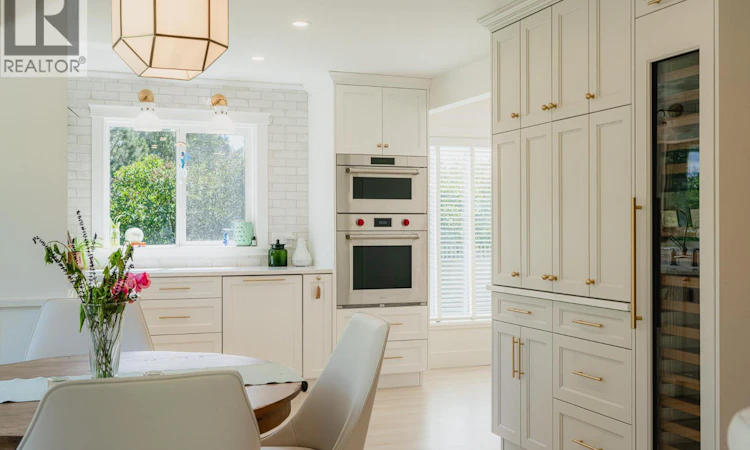
Beautifully upgraded and well maintained, this 4-bedroom, 4-bathroom home offers an exceptional blend of comfort, style, and outdoor living in Westsyde just minutes from schools, parks, trails, and a short drive to downtown Kamloops. The heart of the home includes a fully renovated chef’s kitchen featuring premium Wolf and Sub-Zero appliances, custom finishes, and seamless flow into bright, open-concept living and dining spaces. Expansive windows fill the home with natural light. Step outside to a private backyard oasis with mature landscaping and fruit trees, a saltwater Arctic Spa hot tub, and direct access to the North Thompson River—perfect for relaxing, kayaking, or paddleboarding. Inside, the home offers flexible living with dedicated work-from-home spaces, main floor laundry, and ample storage throughout. The fully finished basement with separate entry includes an in-law suite wired for a cooktop with optional laundry, ideal for extended family or potential rental income, with ample parking. Additional highlights include solar panels helping to minimize electricity costs month over month, air conditioning, and on-demand hot water. A rare riverfront opportunity offering privacy, functionality, in a quiet and peaceful cul-de-sac! (id:63626)
Listed by: Tyler Becker PREC*, Personal Real Estate Corporation, Royal LePage Westwin Realty

Home facts and features

Price details
List Price
Gross Taxes for 2026
$7,350
Home facts
Bedrooms
4
Full Bathrooms
3
Partial Bathrooms
1
Parking Spaces
2
Parking Details
Attached Garage
Property Type
House
Lot Size
18295 ft²
Depth
Year Built
Built in 1979 (47 yrs old)
Title
Freehold
Style
Multi-level
Exterior Finish
Other
Heating Type
Electric, See remarks
Cooling
Central air conditioning
Basement Details
Full
Features
Cul-de-sac
Appliances
Dishwasher
Community
Agent details
Primary Agent
Tyler Becker PREC*
Primary Broker
Royal LePage Westwin Realty
Listing details
Days on REW
36 Days
Property Views
138
MLS® Number
10391826
Source
Canadian Real Estate Association

Is this your listing? Help it to stand out.

Mortgage Calculator

Estimated Payments
Purchase Price
Mortgage Total
Down Payment
Amortization
25 Years
Interest Rate
3.99%

Connect with our mortgage partner

Jenny Griffith

Jenny Griffith

Verico Compass Mortgage Group

Fast approvals, better rates, expert advice—let’s make your mortgage simple and stress-free

Connect with a mortgage expert

The displayed rates are provided as guidance only, are not guaranteed, or are to be considered an approval of credit. Approval will be based solely on your personal situation. You are encouraged to speak with a Mortgage Professional for the most accurate information and to determine your eligibility.

Property Insights

Westsyde Secondary School
  • Public
  • 8 - 12
David Thompson Elementary School
  • Public
  • K - 7
Arthur Stevenson Elementary School
  • Public
  • K - 7
Ecole des Collines d'or
  • Public
  • K - 7
Rayleigh Elementary School
  • Public
  • K - 6
School catchments and distances are intended to be used as reference only. To verify enrolment eligibility for a property, contact the school directly.Report Incorrect Info
Sales History data is from public records.
Listing data is subject to copyright, disclaimer, and additional requirements from the data provider. See our Terms of Use for terms applicable to this listing. Listing data was last updated on 2026-07-21.
