For Sale: 602 Willms Road, Kelowna, BC - REW
Boost your listing
Listing featured. Your listing will be featured on REW.
View featured placement
$849,000
3 bd 2 ba 1438 sf House

602 Willms RoadKelowna, BC, V1W 1B6

North Mission - Crawford
  • 3 Bed
  • 2 Bath
  • 1438 Sqft
  • House

About this home

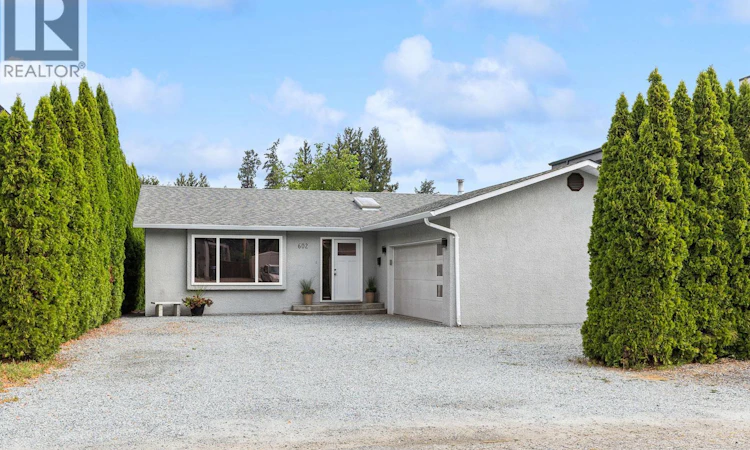
Welcome to 602 Willms Road, a charming rancher in one of Kelowna’s most desirable neighbourhoods. Just off of Lakeshore Road, this home puts you close to everyday amenities, schools, beaches, parks, and local shops. The functional layout features three bedrooms (or 2 bed & den) and two full bathrooms, perfect for families looking for their first home, to retirees wanting to downsize to a one level home. The kitchen opens to a bright breakfast nook with bay windows, while the kitchen also flows naturally into the main family room, creating an inviting area for everyday living. Beside the kitchen is the dining room, which drops down into the sunken living room providing a cozy additional gathering space. Outside, backyard is private, easy to maintain, and great for kids and pets. Attached two-car garage with 220V power, along with room for 4 car parking outside, with a bonus parking space suitable for an RV or boat. The crawlspace spans the entire footprint of the home. The location is a major highlight, with Dorothy Walker Elementary and OKM within walking distance, along with Sunshine Market, 7-Eleven, Barn Owl Brewing, Sarsons Beach, and more! Whether you're looking for a home close to schools and amenities or simply want the convenience of having so much within easy reach, 602 Willms Road offers a great combination of location, functionality, and outdoor space. Poly B replaced August 2026, Hot water tank 2021 and other updates noted in rep remarks. (id:63626)
Listed by: Trai Krebs, REMAX Kelowna

Home facts and features

Price details
List Price
Gross Taxes for 2026
$3,953
Home facts
Bedrooms
3
Full Bathrooms
2
Parking Spaces
7
Parking Details
Attached Garage
Property Type
House
Lot Size
6098 ft²
Depth
Year Built
Built in 1990 (36 yrs old)
Title
Freehold
Style
Ranch
Heating Type
Forced air
Cooling
Central air conditioning
Basement Details
Crawl space
Community
Agent details
Primary Agent
Primary Broker
REMAX Kelowna
Listing details
Days on REW
1 Day
MLS® Number
10397792
Source
Canadian Real Estate Association

Is this your listing? Help it to stand out.

Mortgage Calculator

Estimated Payments
Purchase Price
Mortgage Total
Down Payment
Amortization
25 Years
Interest Rate
3.99%

Connect with our mortgage partner

Jenny Griffith

Jenny Griffith

Verico Compass Mortgage Group

Fast approvals, better rates, expert advice—let’s make your mortgage simple and stress-free

Connect with a mortgage expert

The displayed rates are provided as guidance only, are not guaranteed, or are to be considered an approval of credit. Approval will be based solely on your personal situation. You are encouraged to speak with a Mortgage Professional for the most accurate information and to determine your eligibility.

Property Insights

Dorothea Walker Elementary School
  • Public
  • K - 6
Anne McClymont Elementary School
  • Public
  • K - 6
Okanagan Mission Secondary School
  • Public
  • 7 - 12
Ecole de l'Anse-au-sable
  • Public
  • K - 12
Kelowna Waldorf School
  • Independent
  • K - 7
Willowstone Academy
  • Independent
  • K - 7
Casorso Elementary School
  • Public
  • K - 6
Chute Lake Elementary School
  • Public
  • K - 6
KLO Middle School
  • Public
  • 7 - 9
Immaculata Regional High School
  • Independent
  • 8 - 12
School catchments and distances are intended to be used as reference only. To verify enrolment eligibility for a property, contact the school directly.Report Incorrect Info
Sales History data is from public records.
Listing data is subject to copyright, disclaimer, and additional requirements from the data provider. See our Terms of Use for terms applicable to this listing. Listing data was last updated on 2026-08-28.
We use cookies and other technologies for functionality, security, and to provide you with a personalized experience on our online services. By continuing to use our online services, you agree to our Privacy Policy and Terms of Use. For information on how to adjust your privacy settings, visit our Cookie Policy.
Dismiss
