For Sale: 601 W 31st Avenue, Vancouver, BC - REW
Boost your listing
Listing featured. Your listing will be featured on REW.
View featured placement
$2,598,000
3 bd 3 ba 1809 sf Townhouse
601 W 31st Avenue
601 W 31st Avenue - 2
601 W 31st Avenue - 3
601 W 31st Avenue - 4
601 W 31st Avenue - 5
Street ViewDirections

601 W 31st AvenueVancouver, BC, V5Z 0J7

Cambie
  • 3 Bed
  • 3 Bath
  • 1809 Sqft
  • Townhouse

About this home

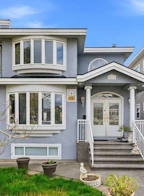
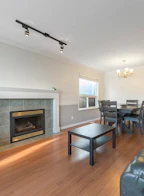
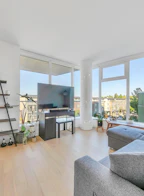
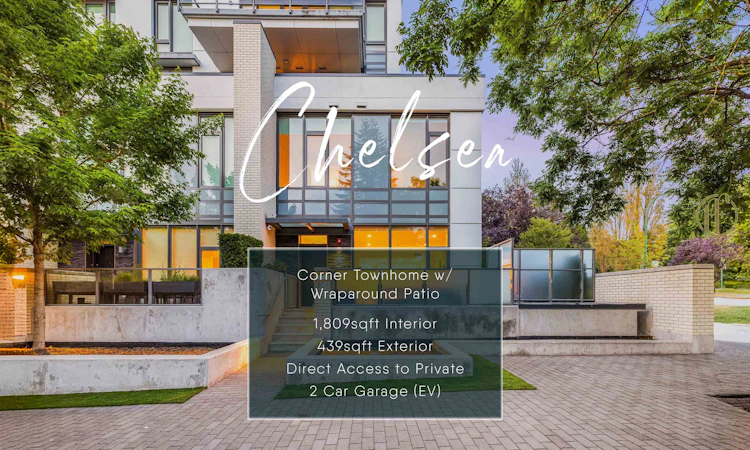
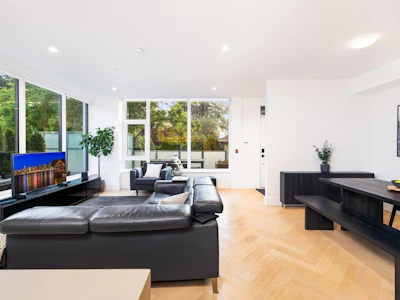
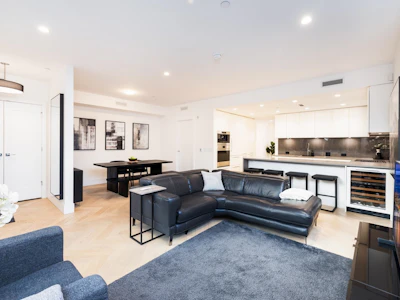
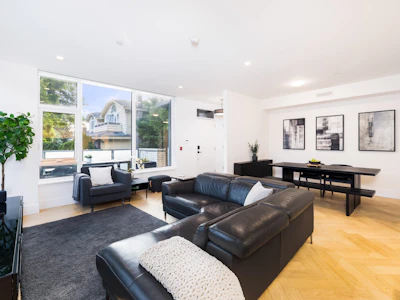
Across from QE PARK, set away from Cambie Street, this quiet 3-bedroom + flex room, 2.5-bath concrete townhome offers the COMFORT & CONVENIENCE of a detached home. Your own PRIVATE entrance, DIRECT ACCESS to an oversized EV-ready side-by-side 2-car garage, and spacious wraparound balcony make daily work and leisure effortless. Elegant interiors feature herringbone hardwood floors, refined millwork, wine fridge, and Cressey's SIGNATURE KITCHEN with Sub-Zero and Wolf appliances, including a built-in espresso machine. Upstairs, 11-FOOT CEILINGS create a remarkable sense of OPENNESS, filling all three bedrooms with an ABUNDANCE of natural light. Steps to QE Park, City’s BEST schools, Cafes, Restaurants, King Ed & Oakridge SKYTRAIN Stations, and medical services. Open House Sat, Sept 5th, 2-4p.
Listed by
English, Mandarin, Cantonese
39 Recommendations
Recent transactions
Home facts and features

Price details
List Price
Gross Taxes for 2025
$6,979
Strata Maintenance Fees
$1,362
Home facts
Bedrooms
3
Full Bathrooms
2
Partial Bathrooms
1
Parking Spaces
2
Parking Details
Garage Double, Asphalt, Rear Access, Garage Under Building, Guest
Property Type
Townhouse
Year Built
Built in 2021 (5 yrs old)
Title
Freehold Strata
Style
3 Storey
Heating Type
Heat Pump
Cooling
Central Air, Air Conditioning
Features
Elevator, In Unit Laundry, Shopping Nearby, Storage
Amenities
Bike Room, Exercise Centre, Gas, Hot Water, Maintenance Grounds, Management, Recreation Facilities, Trash, Water
Appliances
Dishwasher, Refrigerator, Stove, Washer & Dryer
Community
Agent details
Primary Agent
Primary Broker
Oakwyn Realty Ltd.
Listing details
Days on REW
90 Days
Property Views
944
MLS® Number
R3133310
Source
GVR, FVREB, CADREB, BCNREB
Board
Real Estate Board of Greater Vancouver
Is this your listing? Help it to stand out.

Mortgage Calculator

Estimated Payments
Purchase Price
Mortgage Total
Down Payment
Amortization
25 Years
Interest Rate
3.99%

Connect with our mortgage partner

Aamir Khalique

Aamir Khalique

Dominion Lending

Found a home you love? Let's get you pre-approved and mortgage-ready so you can shop with confidence and make stronger offers.

Connect with a mortgage expert

The displayed rates are provided as guidance only, are not guaranteed, or are to be considered an approval of credit. Approval will be based solely on your personal situation. You are encouraged to speak with a Mortgage Professional for the most accurate information and to determine your eligibility.

Property Insights

Eric Hamber Secondary School
  • Public
  • 8 - 12
  • In Catchment
Emily Carr Elementary School
  • Public
  • K - 7
  • In Catchment
Vancouver Talmud Torah Elementary School
  • Independent
  • K - 7
Westside Montessori School
  • Independent
  • K
King David High School
  • Independent
  • 8 - 12
Vancouver College
  • Independent
  • K - 12
Blessed Sacrament School
  • Independent
  • K - 7
York House School
  • Independent
  • K - 12
Little Flower Academy
  • Independent
  • 8 - 12
L'Ecole Bilingue Elementary
  • Public
  • K - 7
School catchments and distances are intended to be used as reference only. To verify enrolment eligibility for a property, contact the school directly.Report Incorrect Info
Sales History data is from public records.
Listing data is subject to copyright, disclaimer, and additional requirements from the data provider. See our Terms of Use for terms applicable to this listing. Listing data was last updated on 2026-09-05.
We use cookies and other technologies for functionality, security, and to provide you with a personalized experience on our online services. By continuing to use our online services, you agree to our Privacy Policy and Terms of Use. For information on how to adjust your privacy settings, visit our Cookie Policy.
Dismiss