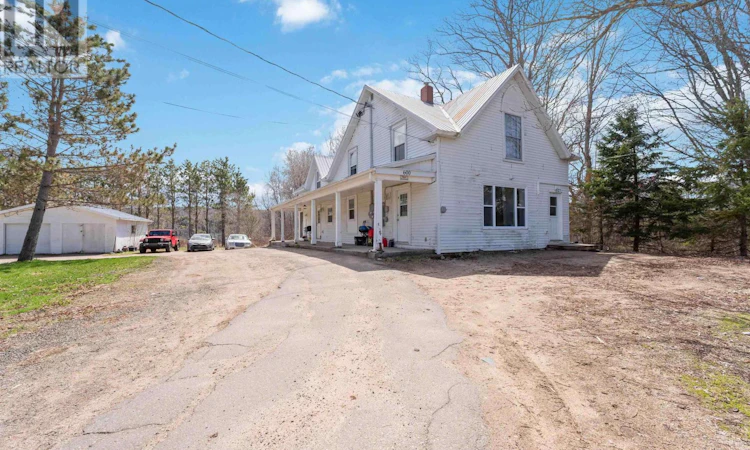
For Sale: 600 Main Street, Lawrencetown, NS - REW
Boost your listing
Listing featured. Your listing will be featured on REW.
View featured placement
$349,900
8 bd • 4 ba • 2719 sf • House
$349,900

600 Main StreetLawrencetown, NS, B0S 1M0

  • 8 Bed
  • 4 Bath
  • 2719 Sqft
  • House

About this home

A place to call home, rental income to help pay your mortgage, and room to grow your investmentall at 600 Main Street in Lawrencetown. Set in Nova Scotias Annapolis Valley, this property offers a unique opportunity to combine homeownership with income from two existing rental units. The vacant upper four-bedroom, two-bathroom unit offers room for family life, guests, or a home office, while two currently rented two-bedroom, one-bathroom apartments, each with a heat pump, provide income to help offset your mortgage and ownership costs. All three units have separate meters, and coin-operated laundry adds another income source. A large detached, wired garage offers space for storage, hobbies, or a workshop. Theres potential to build on that income, too. The propertys R2 zoning presents an opportunity to explore adding a second dwelling as another rental investment, subject to municipal confirmation and required approvals. Enjoy life in an Annapolis Valley community with local cafés, restaurants, amenities, NSCCs Centre of Geographic Sciences, and the Annapolis Valley Exhibition nearby, plus the regions wineries and breweries within reach. Whether youre looking for a family home with help covering the mortgage or a property with long-term investment potential, 600 Main Street brings both possibilities together. Contact your REALTOR® of choice to arrange a viewing. (id:63626)
Listed by: Bruce McGaw, Exit Realty Town & Country

Home facts and features

Price details
List Price
$349,900
Home facts
Bedrooms
8
Full Bathrooms
4
Parking Details
Garage, Detached Garage, Gravel, Shared
Property Type
House
Lot Size
1.12 acres
Depth
Year Built
Built in 1870 (156 yrs old)
Title
Freehold
Exterior Finish
Vinyl
Heating Type
Heat Pump, Baseboard heaters, Electric, Ductless
Cooling
Air Conditioned
Basement Details
Unfinished, Full, Walk out
Features
Level
Amenities
32in min Hallways, Entry less than 3 steps
Appliances
Dryer, Refrigerator, Stove, Washer
Agent details
Primary Agent
Primary Broker
Exit Realty Town & Country
Listing details
Days on REW
46 Days
Property Views
32
MLS® Number
202624162
Source
Canadian Real Estate Association
Board
Nova Scotia Association of REALTORS®
Is this your listing? Help it to stand out.

Mortgage Calculator

provided by REW Digital Ltd
Estimated Payments
Purchase Price
Mortgage Total
Down Payment
Amortization
25 Years
Interest Rate
3.99%

The displayed rates are provided as guidance only, are not guaranteed, or are to be considered an approval of credit. Approval will be based solely on your personal situation. You are encouraged to speak with a Mortgage Professional for the most accurate information and to determine your eligibility.

Property Insights

St. Martins School
  • n/a
  • K - 5
  • In Catchment
Loch Lomond School
  • n/a
  • K - 5
  • In Catchment
Champlain Heights School
  • n/a
  • K - 5
  • In Catchment
Simonds High School
  • n/a
  • 9 - 12
  • In Catchment
Lakewood Heights School
  • n/a
  • K - 5
  • In Catchment
Forest Hills School
  • n/a
  • K - 8
  • In Catchment
St. John The Baptist/King Edward School
  • n/a
  • K - 8
  • In Catchment
Bayview School
  • n/a
  • K - 5
  • In Catchment
Bayside Middle School
  • n/a
  • 6 - 8
  • In Catchment
Prince Charles School
  • n/a
  • K - 8
  • In Catchment
School catchments and distances are intended to be used as reference only. To verify enrolment eligibility for a property, contact the school directly.Report Incorrect Info
Listing data is subject to copyright, disclaimer, and additional requirements from the data provider. See our Terms of Use for terms applicable to this listing. Listing data was last updated on 2026-11-06.
We use cookies and other technologies for functionality, security, and to provide you with a personalized experience on our online services. By continuing to use our online services, you agree to our Privacy Policy and Terms of Use. For information on how to adjust your privacy settings, visit our Cookie Policy.
Dismiss