For Sale: 60 Wesco Lane, Keswick Ridge, NB - REW
Boost your listing
Listing featured. Your listing will be featured on REW.
View featured placement
$575,000
4 + 0 bd • 3 ba • 2291 sf • House
60 Wesco Lane
Street ViewDirections
$575,000

60 Wesco LaneKeswick Ridge, NB, E6L 0B3

  • 4 + 0 Bed
  • 3 Bath
  • 2291 Sqft
  • House

About this home

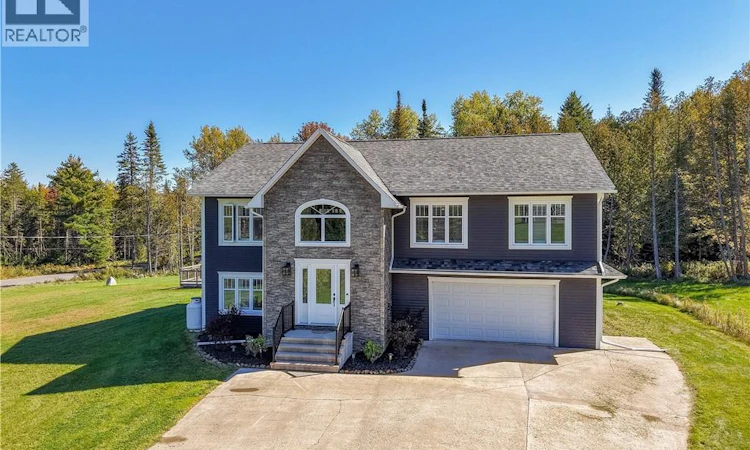
Situated on a beautifully landscaped one-acre lot, this two-storey home offers plenty of space inside and out. A spacious front foyer welcomes you in, with stairs leading to the upper level where the open-concept kitchen, dining and living area offers a great space for everyday living and entertaining. The kitchen features granite countertops, a centre island and plenty of room to gather. Down the hall, the primary bedroom offers a walk-in closet and private ensuite, while two additional good-sized bedrooms, a full bathroom and a dedicated laundry room complete this level. On the ground floor, you'll find a comfortable family room, fourth bedroom and full bathroom, offering extra living space and flexibility for guests or a growing family. This level also provides convenient access to the attached double garage, complete with a separate storage and utility room. Outside, the oversized deck and above-ground pool make the most of summer, with plenty of yard space left for kids, pets or gardening. Additional features include a concrete driveway and a whole-home propane generator for added peace of mind. Surrounded by other family homes in an established Keswick Ridge neighbourhood, this property offers the space you want and a true sense of community. (id:63626)
Listed by: Samantha Wood, Salesperson, EXIT Realty Advantage

Home facts and features

Price details
List Price
$575,000
Gross Taxes for 2026
$4,557
Home facts
Bedrooms
4
Full Bathrooms
3
Parking Details
Attached Garage, Garage, Heated Garage
Property Type
House
Lot Size
4094 ft²
Depth
Year Built
Built in 2017 (9 yrs old)
Title
Freehold
Style
Split entry bungalow
Exterior Finish
Stone, Vinyl
Heating Type
Heat Pump, Baseboard heaters, Electric
Cooling
Heat Pump
Pool
Above Ground Pool
Features
Balcony/Deck/Patio
Agent details
Primary Agent
Samantha Wood
Primary Broker
EXIT Realty Advantage
Listing details
Days on REW
10 Days
Property Views
16
MLS® Number
NB150798
Source
Canadian Real Estate Association
Is this your listing? Help it to stand out.

Mortgage Calculator

provided by REW Digital Ltd
Estimated Payments
Purchase Price
Mortgage Total
Down Payment
Amortization
25 Years
Interest Rate
3.99%

The displayed rates are provided as guidance only, are not guaranteed, or are to be considered an approval of credit. Approval will be based solely on your personal situation. You are encouraged to speak with a Mortgage Professional for the most accurate information and to determine your eligibility.

Property Insights

Kingsclear Consolidated School
  • n/a
  • K - 5
  • In Catchment
Garden Creek School
  • n/a
  • K - 5
  • In Catchment
McAdam Avenue School
  • n/a
  • K - 5
  • In Catchment
Royal Road Elementary School
  • n/a
  • K - 5
  • In Catchment
Nashwaaksis Memorial School
  • n/a
  • K - 5
  • In Catchment
Enterprise Centre
  • n/a
  • 6 - 12
  • In Catchment
Fredericton High School
  • n/a
  • 9 - 12
  • In Catchment
Priestman Street Elementary School
  • n/a
  • K - 5
  • In Catchment
New Maryland Elementary School
  • n/a
  • K - 5
  • In Catchment
Connaught Street School
  • n/a
  • K - 5
  • In Catchment
School catchments and distances are intended to be used as reference only. To verify enrolment eligibility for a property, contact the school directly.Report Incorrect Info

Cities near Keswick Ridge

    Neighborhoods near Keswick Ridge

      Listing data is subject to copyright, disclaimer, and additional requirements from the data provider. See our Terms of Use for terms applicable to this listing. Listing data was last updated on 2026-11-13.
      We use cookies and other technologies for functionality, security, and to provide you with a personalized experience on our online services. By continuing to use our online services, you agree to our Privacy Policy and Terms of Use. For information on how to adjust your privacy settings, visit our Cookie Policy.
      Dismiss