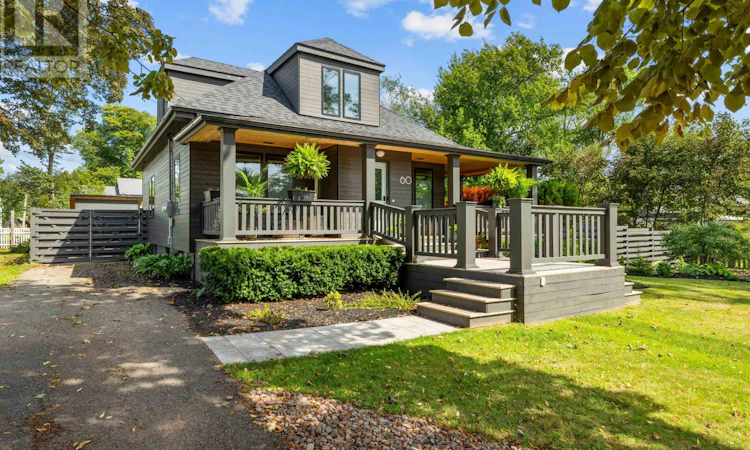
For Sale: 60 River Road North, Charlottetown, PE - REW
Boost your listing
Listing featured. Your listing will be featured on REW.
View featured placement
$789,000
3 bd 2 ba 1609 sf House
60 River Road North
Street ViewDirections
$789,000

60 North River RoadCharlottetown, PE, C1A 3K5

  • 3 Bed
  • 2 Bath
  • 1609 Sqft
  • House

About this home

Some renovations are for show... This one has been renovated the right way- from the ground up, not just the surface! Built in 1905 and set on one of Brighton's largest lots, 60 North River Road has gone through many updates over the past 5 years, INCLUDING the necessities below the surface for peace of mind and longevity! New roof, new electrical and upgraded to 200A, a waterproofed foundation, all-new exterior insulation, and incredible Maibec Eastern Cedar siding that gives an absolutely striking presence from the street! On the surface is just as impressive: a fully rebuilt custom kitchen with high-end built-in appliances, engineered hardwood and gorgeous tile floors, custom built in primary bedroom cabinetry- just to name a few! Full updates list is impressive- and available at your request; ALSO available is Architectural plans for an addition off the back for a mudroom and a stunning 4-Season sunroom! Inside the home, the main floor blends classic flow with modern flexibility- the bright luxurious kitchen, formal dining room, generous living room, new half bath with high end European ASKO washer and dryer, and a secondary bedroom offering main-floor living for guests, or use as a home office. Upstairs, is a spacious primary retreat, full bath, and a large secondary bedroom. Outside, an 8-foot fenced-professionally landscaped yard, veranda, and mature century-old trees create a rare sense of natural escape and privacy for a lot this close to downtown- all within walking distance of Victoria Park and Charlottetown's core. Again, the impressive list of updates and renos is too long to list here; but this property has the location, the luxury, the longevity, the privacy, the large lot, and it makes an absolute statement from the curb! Integrity and Pride of Ownership don't just come with this property; they ARE this property! (id:63626)
Listed by: Jason Caldwell, POWERHOUSE REALTY PEI INC

Home facts and features

Price details
List Price
$789,000
Gross Taxes for 2026
$6,232
Home facts
Bedrooms
3
Full Bathrooms
1
Partial Bathrooms
1
Property Type
House
Lot Size
0 ft²
Depth
Year Built
Built in 1905 (121 yrs old)
Title
Freehold
Exterior Finish
Wood siding
Heating Type
Radiant heat, Electric, Wall Mounted Heat Pump
Basement Details
Unfinished, Full
Features
Level, Paved driveway, Single Driveway
Appliances
Cooktop - Propane, Dishwasher, Dryer, Freezer - Stand Up, Oven, Refrigerator, Washer, Wine Fridge
Agent details
Primary Agent
Primary Broker
POWERHOUSE REALTY PEI INC
Listing details
Days on REW
5 Days
MLS® Number
202622007
Source
Canadian Real Estate Association
Board
Prince Edward Island Real Estate Association

Is this your listing? Help it to stand out.

Mortgage Calculator

Estimated Payments
Purchase Price
Mortgage Total
Down Payment
Amortization
25 Years
Interest Rate
3.99%

The displayed rates are provided as guidance only, are not guaranteed, or are to be considered an approval of credit. Approval will be based solely on your personal situation. You are encouraged to speak with a Mortgage Professional for the most accurate information and to determine your eligibility.

Property Insights

West Kent Elementary School
  • n/a
  • K - 6
Queen Charlotte Intermediate School
  • n/a
  • 7 - 9
St. Jean Elementary School
  • n/a
  • K - 6
Colonel Gray Senior High School
  • n/a
  • 10 - 12
Montessori School Of Charlottetown
  • n/a
  • K - 6
L. M. Montgomery Elementary School
  • n/a
  • K - 6
Prince Street Elementary School
  • n/a
  • K - 6
Spring Park Elementary School
  • n/a
  • K - 6
Birchwood Intermediate School
  • n/a
  • 7 - 9
Immanuel Christian School
  • n/a
  • K - 9
School catchments and distances are intended to be used as reference only. To verify enrolment eligibility for a property, contact the school directly.Report Incorrect Info
Listing data is subject to copyright, disclaimer, and additional requirements from the data provider. See our Terms of Use for terms applicable to this listing. Listing data was last updated on 2026-09-04.
We use cookies and other technologies for functionality, security, and to provide you with a personalized experience on our online services. By continuing to use our online services, you agree to our Privacy Policy and Terms of Use. For information on how to adjust your privacy settings, visit our Cookie Policy.
Dismiss

