For Sale: 60 Milky Way Drive, Hanwell, NB - REW
Boost your listing
Listing featured. Your listing will be featured on REW.
View featured placement
$549,000
3 + 0 bd • 3 ba • 1979 sf • House
$549,000

60 Milky Way DriveHanwell, NB, E3C 1M7

  • 3 + 0 Bed
  • 3 Bath
  • 1979 Sqft
  • House

About this home

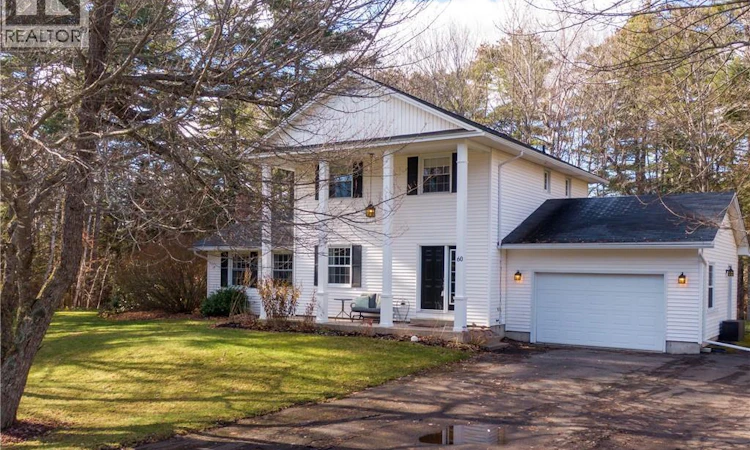
Welcome to 60 Milky Way Dr, a charming 2 storey home situated on a spacious 1+ acre corner lot in the established neighbourhood of Starlite Village in Hanwell. Outside is where this property truly shines. The landscaped lot has been thoughtfully developed into a private outdoor retreat. Enjoy summer evenings on the new composite deck, relax in the screened-in sunroom, or unwind beneath the wooden pergola & swing area. A fire pit provides a great gathering place, while a treehouse adds an extra touch of adventure for kids and adults alike! Raised garden beds & plenty of green space complete this backyard setting. Inside, hardwood floors, classic trim & thoughtful details bring character throughout. At the heart of the home is the kitchen & dining area that leads to the screened-in sunroom. The living room features large windows, a brick accent wall & propane fireplace. A separate room provides the flexibility of a home office or formal dining room, while a convenient laundry area & powder room, located off the attached garage, round out the main level.Upstairs, there are 3 bedrooms, including a primary bedroom with its own ensuite bath. A 2nd full bath serves the additional bedrooms.The lower level adds another dimension to the home with a rec room currently set up as a movie theater & an additional room currently used as a gym. With room to spread out, spaces to gather & a backyard that offers something for everyone, this is a home you'll want to enjoy in every season (id:63626)
Listed by: Claudia Thompson, Salesperson, Royal LePage Atlantic

Home facts and features

Price details
List Price
$549,000
Gross Taxes for 2026
$3,793
Home facts
Bedrooms
3
Full Bathrooms
2
Partial Bathrooms
1
Parking Details
Attached Garage, Garage, Inside Entry
Property Type
House
Lot Size
1 ft²
Depth
Year Built
Built in 1979 (47 yrs old)
Title
Freehold
Style
2 Level
Exterior Finish
Vinyl
Heating Type
Heat Pump, Baseboard heaters, Stove, Electric, Natural gas, Propane
Cooling
Heat Pump
Features
Balcony/Deck/Patio, Corner Site, Fireplace(s)
Agent details
Primary Agent
Claudia Thompson
Primary Broker
Royal LePage Atlantic
Listing details
Days on REW
1 Day
MLS® Number
NB151279
Source
Canadian Real Estate Association
Is this your listing? Help it to stand out.

Mortgage Calculator

provided by REW Digital Ltd
Estimated Payments
Purchase Price
Mortgage Total
Down Payment
Amortization
25 Years
Interest Rate
3.99%

The displayed rates are provided as guidance only, are not guaranteed, or are to be considered an approval of credit. Approval will be based solely on your personal situation. You are encouraged to speak with a Mortgage Professional for the most accurate information and to determine your eligibility.

Property Insights

Fredericton High School
  • n/a
  • 9 - 12
  • In Catchment
Enterprise Centre
  • n/a
  • 6 - 12
  • In Catchment
Priestman Street Elementary School
  • n/a
  • K - 5
  • In Catchment
Canterbury High School
  • n/a
  • K - 12
  • In Catchment
School catchments and distances are intended to be used as reference only. To verify enrolment eligibility for a property, contact the school directly.Report Incorrect Info
Listing data is subject to copyright, disclaimer, and additional requirements from the data provider. See our Terms of Use for terms applicable to this listing. Listing data was last updated on 2026-11-13.
We use cookies and other technologies for functionality, security, and to provide you with a personalized experience on our online services. By continuing to use our online services, you agree to our Privacy Policy and Terms of Use. For information on how to adjust your privacy settings, visit our Cookie Policy.
Dismiss