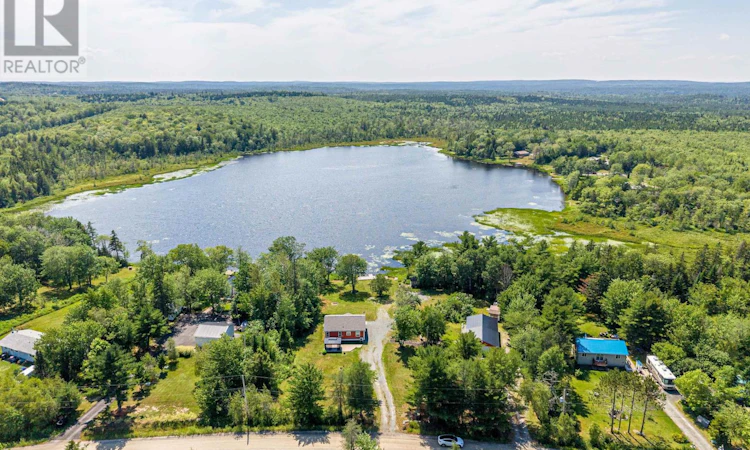
For Sale: 60 Long Lake Road, East Uniacke, NS - REW
Boost your listing
Listing featured. Your listing will be featured on REW.
View featured placement
$619,999
2 bd 1 ba 870 sf House
60 Long Lake Road
Street ViewDirections
$619,999

60 Long Lake RoadEast Uniacke, NS, B0N 0Z0

  • 2 Bed
  • 1 Bath
  • 870 Sqft
  • House

About this home

Located in the peaceful community of East Uniacke, this exceptional waterfront property offers the perfect blend of privacy, comfort, and future potential. Set on a generous 1.2-acre lot with approximately 200 feet of lake frontage, this well-maintained, 8-year-old bungalow is ideal as a year-round residence, a peaceful cottage retreat, or an exciting development opportunity. The home features a functional one-level layout with 2 bedrooms and 1 full bathroom, providing comfortable, low-maintenance living. A ducted heat pump ensures efficient heating throughout the winter and refreshing air conditioning during the warm summer months. Adding tremendous value are several outbuildings, highlighted by an impressive 24' x 48' detached garage. Half of the garage has been transformed into a spacious man cave, with plumbing already roughed in for a future bathroomoffering endless possibilities for a workshop, home business, guest suite, or entertainment space. Located in a quiet, family-friendly community, you'll enjoy the serenity of lakeside living while remaining within a convenient drive of Halifax and surrounding amenities. Whether you're searching for a waterfront home, a weekend getaway, or a property with outstanding development potential, opportunities like this are becoming increasingly rare. Don't miss your chance to own a slice of East Uniacke's waterfront lifestyle. (id:63626)
Listed by: Mehrdad Samadzadeh, Salesperson, RE/MAX Nova (Halifax)

Home facts and features

Price details
List Price
$619,999
Home facts
Bedrooms
2
Full Bathrooms
1
Parking Details
Garage, Gravel, Detached Garage, Heated Garage
Property Type
House
Lot Size
1.2 acres
Depth
Year Built
Built in 2018 (8 yrs old)
Title
Freehold
Exterior Finish
Vinyl
Heating Type
Heat Pump, Baseboard heaters, Electric, Ductless
Cooling
Air Conditioned
Basement Details
Crawl space
Amenities
32in min Doorways, 32in min Entry Doorways, 32in min Hallways, Entry less than 3 steps
Appliances
Dryer, Range, Refrigerator, Washer
Agent details
Primary Agent
Primary Broker
RE/MAX Nova (Halifax)
Listing details
Days on REW
5 Days
MLS® Number
202617887
Source
Canadian Real Estate Association
Board
Nova Scotia Association of REALTORS®

Is this your listing? Help it to stand out.

Mortgage Calculator

Estimated Payments
Purchase Price
Mortgage Total
Down Payment
Amortization
25 Years
Interest Rate
3.99%

The displayed rates are provided as guidance only, are not guaranteed, or are to be considered an approval of credit. Approval will be based solely on your personal situation. You are encouraged to speak with a Mortgage Professional for the most accurate information and to determine your eligibility.

Property Insights

Marshview Middle School
  • n/a
  • 5 - 8
  • In Catchment
Salem Elementary School
  • n/a
  • K - 4
  • In Catchment
Sackville Christian Academy
  • n/a
  • K - 12
  • In Catchment
Tantramar Regional High School
  • n/a
  • 9 - 12
  • In Catchment
Riverside Consolidated School
  • n/a
  • K - 5
  • In Catchment
Dorchester Consolidated School
  • n/a
  • K - 8
  • In Catchment
Port Elgin Regional School
  • n/a
  • K - 8
  • In Catchment
Caledonia Regional High School
  • n/a
  • 6 - 12
  • In Catchment
Hillsborough Elementary School
  • n/a
  • K - 5
  • In Catchment
École Abbey-Landry
  • n/a
  • K - 8
  • In Catchment
School catchments and distances are intended to be used as reference only. To verify enrolment eligibility for a property, contact the school directly.Report Incorrect Info
Listing data is subject to copyright, disclaimer, and additional requirements from the data provider. See our Terms of Use for terms applicable to this listing. Listing data was last updated on 2026-07-22.

