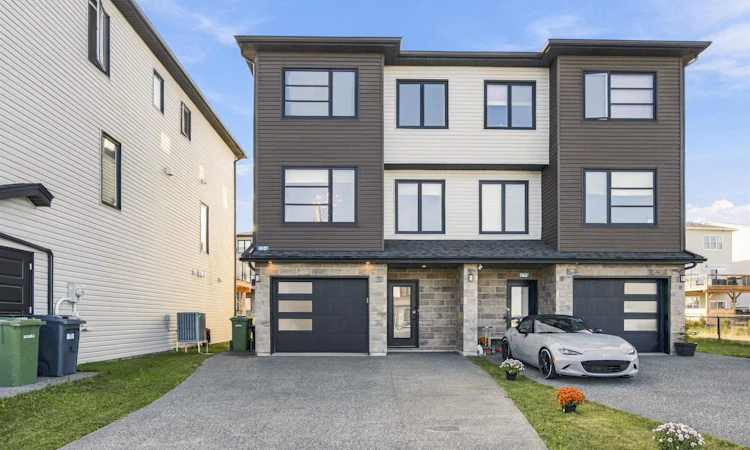
For Sale: 60 Grenoble Court, Halifax, NS - REW
Boost your listing
Listing featured. Your listing will be featured on REW.
View featured placement
$689,000
3 bd • 3 ba • 2361 sf • House
$689,000

60 Grenoble CourtHalifax, NS, B3P 0J7

  • 3 Bed
  • 3 Bath
  • 2361 Sqft
  • House

About this home

Welcome to 60 Grenoble Court, where contemporary style, everyday comfort and outdoor living come together near Long Lake Provincial Park. This home offers three finished levels with 3 bedrooms, 3.5 bathrooms and a built-in garage. An exceptionally spacious driveway provides generous parking for multiple vehicles. A ducted heat pump provides year-round heating and cooling. A radon mitigation system is already installed as a proactive precaution. 240V EV charging outlet with dedicated double-pole breaker, professionally installed. The bright, open-concept main level is designed for everyday living and entertaining. At its heart is an expansive kitchen with generous cabinetry, a contrasting navy island with an oversized breakfast bar, stainless steel appliances and pendant lighting. Large windows bring in abundant natural light, complemented by an upgraded upper picture window along the side of the home for even more light and openness. Stylish dark panelled feature walls in the living and dining areas bring warmth, character and a polished contemporary feel. Step outside to a spacious rear deck with sleek glass railings and a covered patio below for additional outdoor living space. Wooden planter boxes give the backyard a clean, modern look with practical planting areas. Designed for less maintenance, this outdoor space leaves more time to relax and enjoy. Upstairs, the primary bedroom features a walk-in closet, a stylish dark panelled feature wall and private ensuite with a double vanity and glass-enclosed shower. Two additional bedrooms, a full bathroom and dedicated laundry room with cabinetry and a utility sink complete this level. The finished lower level offers a versatile family room with walkout access to the backyard, a bathroom and interior garage access. With Long Lake’s trails and outdoor recreation nearby, plus convenient access to schools, shopping, Bayers Lake and downtown Halifax, this home offers city convenience with an active outdoor lifestyle.
Listing courtesy of Engel & Volkers
Listed by: Mina Yang, Engel & Volkers

Home facts and features

Price details
List Price
$689,000
Home facts
Bedrooms
3
Full Bathrooms
3
Parking Details
Attached, Garage, Concrete, Driveway
Property Type
House
Lot Size
2566 ft²
Year Built
Built in 2020 (6 yrs old)
Exterior Finish
Heating Type
Heat Pump
Appliances
Cooktop, Dishwasher, Dryer, Electric Range, Microwave, Washer
Agent details
Primary Agent
Primary Broker
Engel & Volkers
Listing details
Days on REW
26 Days
MLS® Number
202623342
Source
Engel & Völkers
Board
Nova Scotia Association of REALTORS®
Is this your listing? Help it to stand out.

Mortgage Calculator

Estimated Payments
Purchase Price
Mortgage Total
Down Payment
Amortization
25 Years
Interest Rate
3.99%

The displayed rates are provided as guidance only, are not guaranteed, or are to be considered an approval of credit. Approval will be based solely on your personal situation. You are encouraged to speak with a Mortgage Professional for the most accurate information and to determine your eligibility.

Property Insights

Chebucto Heights Elementary School
  • n/a
  • K - 6
  • In Catchment
John W. MacLeod-Fleming Tower Elementary School
  • n/a
  • K - 6
  • In Catchment
Central Spryfield School
  • n/a
  • K - 6
  • In Catchment
Cunard Junior High School
  • n/a
  • 7 - 9
  • In Catchment
J. L. Ilsley High School
  • n/a
  • 10 - 12
  • In Catchment
Elizabeth Sutherland School
  • n/a
  • K - 9
  • In Catchment
Rockingstone Heights School
  • n/a
  • K - 9
  • In Catchment
Harrietsfield Elementary School
  • n/a
  • K - 6
  • In Catchment
William King Elementary School
  • n/a
  • K - 6
  • In Catchment
Herring Cove Junior High School
  • n/a
  • 7 - 9
  • In Catchment
School catchments and distances are intended to be used as reference only. To verify enrolment eligibility for a property, contact the school directly.Report Incorrect Info
Listing data is subject to copyright, disclaimer, and additional requirements from the data provider. See our Terms of Use for terms applicable to this listing. Listing data was last updated on 2026-10-10.
We use cookies and other technologies for functionality, security, and to provide you with a personalized experience on our online services. By continuing to use our online services, you agree to our Privacy Policy and Terms of Use. For information on how to adjust your privacy settings, visit our Cookie Policy.
Dismiss

