For Sale: 60 Eldersley Avenue, Saint John, NB - REW
Boost your listing
Listing featured. Your listing will be featured on REW.
View featured placement
$429,900
3 bd • 2 ba • 1806 sf • House
$429,900

60 Eldersley AvenueSaint John, NB, E2N 2E6

  • 3 Bed
  • 2 Bath
  • 1806 Sqft
  • House

About this home

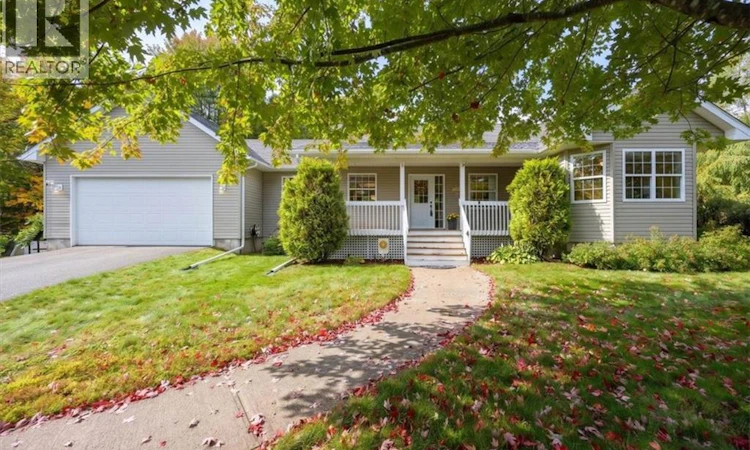
Set on two acres, 60 Eldersley Avenue offers space, privacy and the ease of main floor living in a welcoming ranch style bungalow. Enjoy a true country feel just minutes from the conveniences of the city. A covered front verandah sets the tone, providing a lovely spot for your morning cup of tea or to sit and listen to the rain. Step inside to a warm, open concept living space anchored by a cozy propane fireplace. The kitchen pairs natural wood cabinetry with a crisp white subway tile backsplash and stainless steel appliances, offering plenty of storage and prep space. Patio doors off the dining area lead to a large deck and private backyard, with room to garden, play or simply enjoy the peaceful surroundings. The layout provides thoughtful separation, with two bedrooms and a full bathroom on one side of the home, and a spacious primary bedroom, an ensuite with a soaker tub and main-floor laundry on the other. Downstairs, a large family room, generous storage and a walkout add flexibility for everyday living. An attached double garage completes the package, offering room for vehicles, tools and seasonal essentials. With space to spread out inside and out, this home offers a quieter setting while keeping everyday amenities close by. Dont miss the opportunity to call this beautiful home your own. (id:63626)
Listed by: Julia Hurst, Salesperson, Keller Williams Capital Realty

Home facts and features

Price details
List Price
$429,900
Gross Taxes for 2026
$5,800
Home facts
Bedrooms
3
Full Bathrooms
2
Parking Details
Garage, Attached Garage
Property Type
House
Lot Size
2.14 acres
Depth
Year Built
Built in 2002 (24 yrs old)
Title
Freehold
Style
BungalowRanch
Exterior Finish
Vinyl
Heating Type
Heat Pump, Baseboard heaters, Electric
Cooling
Heat Pump
Features
Balcony/Deck/Patio
Agent details
Primary Agent
Julia Hurst
Primary Broker
Keller Williams Capital Realty
Listing details
Days on REW
10 Days
Property Views
18
MLS® Number
NB148642
Source
Canadian Real Estate Association

Is this your listing? Help it to stand out.

Mortgage Calculator

Estimated Payments
Purchase Price
Mortgage Total
Down Payment
Amortization
25 Years
Interest Rate
3.99%

The displayed rates are provided as guidance only, are not guaranteed, or are to be considered an approval of credit. Approval will be based solely on your personal situation. You are encouraged to speak with a Mortgage Professional for the most accurate information and to determine your eligibility.

Property Insights

Loch Lomond School
  • n/a
  • K - 5
  • In Catchment
Lakewood Heights School
  • n/a
  • K - 5
  • In Catchment
Simonds High School
  • n/a
  • 9 - 12
  • In Catchment
Forest Hills School
  • n/a
  • K - 8
  • In Catchment
Champlain Heights School
  • n/a
  • K - 5
  • In Catchment
Glen Falls School
  • n/a
  • K - 5
  • In Catchment
Rothesay Netherwood School
  • n/a
  • 6 - 12
  • In Catchment
Kennebecasis Park Elementary School
  • n/a
  • K - 5
  • In Catchment
Rothesay Elementary School
  • n/a
  • K - 5
  • In Catchment
Bayview School
  • n/a
  • K - 5
  • In Catchment
School catchments and distances are intended to be used as reference only. To verify enrolment eligibility for a property, contact the school directly.Report Incorrect Info
Listing data is subject to copyright, disclaimer, and additional requirements from the data provider. See our Terms of Use for terms applicable to this listing. Listing data was last updated on 2026-10-10.
We use cookies and other technologies for functionality, security, and to provide you with a personalized experience on our online services. By continuing to use our online services, you agree to our Privacy Policy and Terms of Use. For information on how to adjust your privacy settings, visit our Cookie Policy.
Dismiss

