For Sale: 60 Alice Avenue, Charlottetown, PE - REW
Boost your listing
Listing featured. Your listing will be featured on REW.
View featured placement
$569,000
3 + 0 bd • 2 ba • 1654 sf • House
$569,000

60 Alice AvenueCharlottetown, PE, C1C 0V4

  • 3 + 0 Bed
  • 2 Bath
  • 1654 Sqft
  • House

About this home

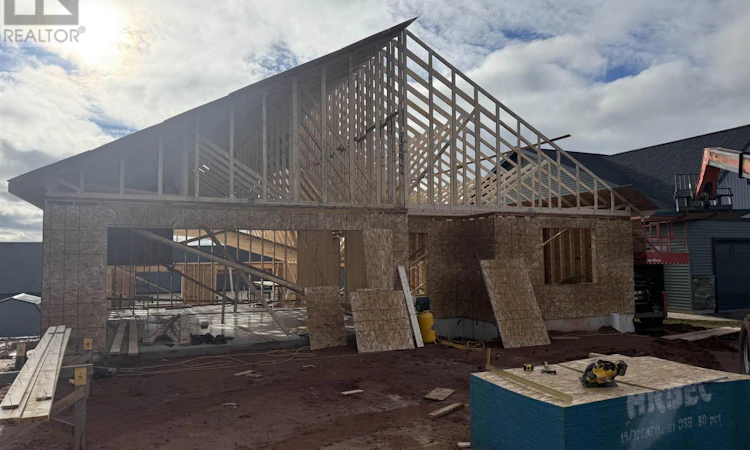
Some homes simply feel right from the first step through the door, and 66 Alice Avenue is one of them. This brand new build sits in Horseshoe Hill Estates, one of East Royalty's most sought after subdivisions, where families have room to grow and neighbours still wave hello. Inside, natural light fills every corner, and the layout makes daily life easy. The open concept main living area flows around a kitchen built to be the heart of the home. Custom cabinetry, quartz countertops and a walk in pantry make it just as ready for a quick Tuesday supper as for a full house at the holidays. When the day winds down, the primary suite is yours to retreat to. It has a walk in closet and an ensuite with a quartz vanity and custom tiled shower, a calm place to start and end each day. The best part is that there's still time to make this home your own. Because it's under construction, you'll have the chance to choose your flooring from a selection of samples, pick your interior paint colours and decide on several other finishes. You won't be buying someone else's taste, you'll be moving into a home that reflects yours from day one. The quality runs throughout the home, central air, in floor heating, a heat pump, a vaulted ceiling, a covered deck, a welcoming front veranda and a home warranty for added peace of mind, plus much more. Schools, shopping and golf are all close by, and downtown Charlottetown is just minutes away. Completion is expected in about four months, which gives you time to make your selections, plan your move and get ready to settle in. (id:63626)
Listed by: Greg Rivard, RE/MAX CHARLOTTETOWN REALTY

Home facts and features

Price details
List Price
$569,000
Home facts
Bedrooms
3
Full Bathrooms
2
Parking Details
Attached Garage, Exposed Aggregate, Heated Garage
Property Type
House
Lot Size
0 ft²
Depth
Year Built
Built in 2026 (0 yrs old)
Title
Freehold
Exterior Finish
Vinyl
Heating Type
In Floor Heating, Electric, Heat Recovery Ventilation (HRV), Wall Mounted Heat Pump
Features
Level, Paved driveway
Appliances
None
Agent details
Primary Agent
Primary Broker
RE/MAX CHARLOTTETOWN REALTY
Listing details
Days on REW
1 Day
MLS® Number
202627916
Source
Canadian Real Estate Association
Board
Prince Edward Island Real Estate Association
Is this your listing? Help it to stand out.

Mortgage Calculator

provided by REW Digital Ltd
Estimated Payments
Purchase Price
Mortgage Total
Down Payment
Amortization
25 Years
Interest Rate
3.99%

The displayed rates are provided as guidance only, are not guaranteed, or are to be considered an approval of credit. Approval will be based solely on your personal situation. You are encouraged to speak with a Mortgage Professional for the most accurate information and to determine your eligibility.

Property Insights

Stonepark Intermediate School
  • n/a
  • 7 - 9
Sherwood Elementary School
  • n/a
  • K - 6
Parkdale Elementary School
  • n/a
  • K - 6
Provincial Adolescent School
  • n/a
  • 7 - 12
Charlottetown Rural Senior High School
  • n/a
  • 10 - 12
Immanuel Christian School
  • n/a
  • K - 9
Birchwood Intermediate School
  • n/a
  • 7 - 9
Grace Christian School
  • n/a
  • K - 12
West Royalty Elementary School
  • n/a
  • K - 6
Spring Park Elementary School
  • n/a
  • K - 6
School catchments and distances are intended to be used as reference only. To verify enrolment eligibility for a property, contact the school directly.Report Incorrect Info
Listing data is subject to copyright, disclaimer, and additional requirements from the data provider. See our Terms of Use for terms applicable to this listing. Listing data was last updated on 2026-11-13.
We use cookies and other technologies for functionality, security, and to provide you with a personalized experience on our online services. By continuing to use our online services, you agree to our Privacy Policy and Terms of Use. For information on how to adjust your privacy settings, visit our Cookie Policy.
Dismiss