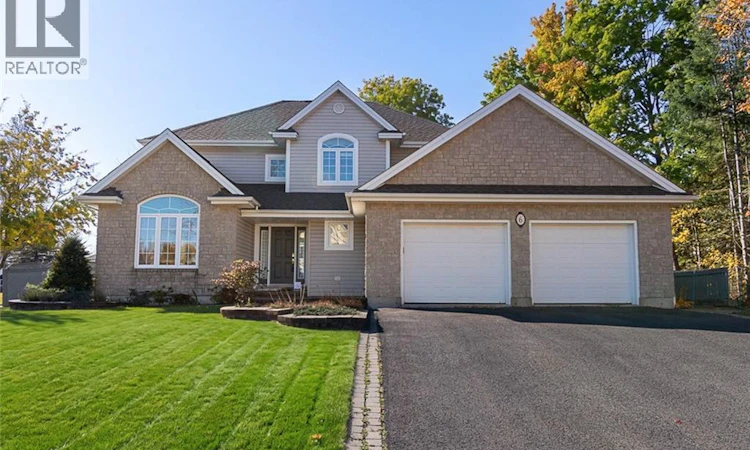
For Sale: 6 Willowdale Court, Moncton, NB - REW
Boost your listing
Listing featured. Your listing will be featured on REW.
View featured placement
$699,000
4 + 0 bd • 3 ba • 2550 sf • House
$699,000

6 Willowdale CourtMoncton, NB, E1G 3V9

  • 4 + 0 Bed
  • 3 Bath
  • 2550 Sqft
  • House

About this home

WELCOME TO 6 WILLOWDALE COURT! Nestled on a beautifully landscaped corner lot in a quiet cul-de-sac in Moncton's desirable North End, this stunning executive two-storey home offers 4 spacious bedrooms, 2.5 bathrooms, and an attached double garage. A true highlight is the private, fully fenced backyard oasis, featuring custom stone paving, architectural stone steps, a floating deck, and a professionally installed French drain system. An exceptional outdoor space designed for relaxation and entertaining. Inside, a bright, welcoming foyer leads to elegant formal living and dining areas. The spacious eat-in kitchen features a center island, updated high-end appliances, and patio doors overlooking the backyard. The adjoining family room boasts hardwood floors, custom built-ins, and a cozy propane fireplace. A laundry room with sink, powder room, and convenient side entrance complete the main level. Upstairs, the generous primary suite offers a walk-in closet and a beautifully renovated, spa-inspired ensuite featuring elegant Italian porcelain tile and luxurious Riobel fixtures for the shower and a tub. Three additional well-sized bedrooms and a full bathroom complete the upper level. Enjoy year-round comfort with a fully ducted central heat pump, while the unfinished basement, already roughed in for a bathroom, offers excellent potential for future living space. Ideally located near parks, walking trails, the YMCA, shopping, restaurants, and schools, within the Bernice MacNaughton High School catchment area. Experience exceptional family living in one of Moncton North's most sought-after neighborhoods. Book your private showing today! (id:63626)
Listed by: Eric Lee, Salesperson, EXIT Realty Associates

Home facts and features

Price details
List Price
$699,000
Gross Taxes for 2026
$8,776
Home facts
Bedrooms
4
Full Bathrooms
2
Partial Bathrooms
1
Parking Details
Attached Garage, Garage
Property Type
House
Lot Size
942 ft²
Depth
Title
Freehold
Exterior Finish
Brick, Vinyl
Heating Type
Heat Pump, Propane
Cooling
Central air conditioning, Heat Pump
Features
Fireplace(s)
Agent details
Primary Agent
Eric Lee
Primary Broker
EXIT Realty Associates
Listing details
Days on REW
18 Days
MLS® Number
NB150334
Source
Canadian Real Estate Association
Is this your listing? Help it to stand out.

Mortgage Calculator

provided by REW Digital Ltd
Estimated Payments
Purchase Price
Mortgage Total
Down Payment
Amortization
25 Years
Interest Rate
3.99%

The displayed rates are provided as guidance only, are not guaranteed, or are to be considered an approval of credit. Approval will be based solely on your personal situation. You are encouraged to speak with a Mortgage Professional for the most accurate information and to determine your eligibility.

Property Insights

Evergreen Park School
  • n/a
  • K - 8
  • In Catchment
School catchments and distances are intended to be used as reference only. To verify enrolment eligibility for a property, contact the school directly.Report Incorrect Info
Listing data is subject to copyright, disclaimer, and additional requirements from the data provider. See our Terms of Use for terms applicable to this listing. Listing data was last updated on 2026-11-13.
We use cookies and other technologies for functionality, security, and to provide you with a personalized experience on our online services. By continuing to use our online services, you agree to our Privacy Policy and Terms of Use. For information on how to adjust your privacy settings, visit our Cookie Policy.
Dismiss