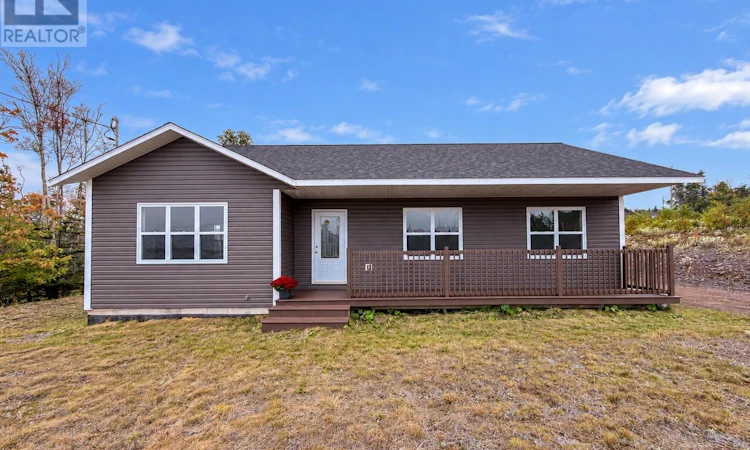
For Sale: 6 West Crescent South, Grand Bank, NL - REW
Boost your listing
Listing featured. Your listing will be featured on REW.
View featured placement
$329,900
3 bd • 2 ba • 1432 sf • House
$329,900

6 South West CrescentGrand Bank, NL, A0E 1G0

  • 3 Bed
  • 2 Bath
  • 1432 Sqft
  • House

About this home

One-level living, ocean views, and room to make it your own in beautiful Bridget Estates. Built in 2020, this 3-bedroom, 2-bathroom home combines a modern layout with a setting you’ll love coming home to. Step inside from the back entrance to a beautiful kitchen featuring an island and stainless steel appliances, flowing seamlessly into the dining and living areas. The living room is warm and inviting with a shiplap electric fireplace, while the large picture window perfectly frames the ocean views. A mini split provided efficient heating and cooling, while crown moulding runs throughout, and oversized interior doors add to the bright, spacious feel. Down the hall, you’ll find three bedrooms, a full bathroom with tub surround and laundry closet, along with an oversized linen closet offering plenty of extra storage. The primary bedroom has been thoughtfully finished with a beautiful accent wall, walk-in closet and private ensuite with stand-up shower. A crawl space, conveniently accessed through the laundry closet, provides additional access beneath the home. Outside, there’s plenty of space to enjoy the property and make it your own. The large backyard already has a 20×20 poured concrete pad in place, giving you a head start on building the garage you’ve been dreaming of. And with the ocean visible right from your backyard, it’s easy to picture summer evenings around the firepit, watching the sun go down and taking in the view. Built in 2020, ocean views, one-level living and future garage potential — this Bridget Estates home checks a lot of boxes. Come see for yourself why this could be the one. Contact today to book your private viewing! (id:63626)
Listed by: Chantille Crowley, 3% Realty East Coast

Home facts and features

Price details
List Price
$329,900
Gross Taxes for 2026
$1,629
Home facts
Bedrooms
3
Full Bathrooms
2
Property Type
House
Depth
Year Built
Built in 2020 (6 yrs old)
Title
Freehold
Style
Bungalow
Exterior Finish
Vinyl siding
Heating Type
Baseboard heaters, Mini-Split
Cooling
Air exchanger
Appliances
Dishwasher, Dryer, Refrigerator, Stove, Washer
Agent details
Primary Agent
Primary Broker
3% Realty East Coast
Listing details
Days on REW
24 Days
MLS® Number
1304015
Source
Canadian Real Estate Association

Mortgage Calculator

provided by REW Digital Ltd
Estimated Payments
Purchase Price
Mortgage Total
Down Payment
Amortization
25 Years
Interest Rate
3.99%

The displayed rates are provided as guidance only, are not guaranteed, or are to be considered an approval of credit. Approval will be based solely on your personal situation. You are encouraged to speak with a Mortgage Professional for the most accurate information and to determine your eligibility.

Property Insights

John Burke High School
  • n/a
  • 8 - 13
  • In Catchment
Lake Academy
  • n/a
  • K - 7
  • In Catchment
School catchments and distances are intended to be used as reference only. To verify enrolment eligibility for a property, contact the school directly.Report Incorrect Info
Listing data is subject to copyright, disclaimer, and additional requirements from the data provider. See our Terms of Use for terms applicable to this listing. Listing data was last updated on 2026-10-28.
We use cookies and other technologies for functionality, security, and to provide you with a personalized experience on our online services. By continuing to use our online services, you agree to our Privacy Policy and Terms of Use. For information on how to adjust your privacy settings, visit our Cookie Policy.
Dismiss