For Sale: 6 Porteous Crescent, Saskatoon, SK - REW
Boost your listing
Listing featured. Your listing will be featured on REW.
View featured placement
$529,900
3 bd • 2 ba • 1102 sf • House
$529,900

6 Porteous CrescentSaskatoon, SK, S7J 2S8

  • 3 Bed
  • 2 Bath
  • 1102 Sqft
  • House

About this home

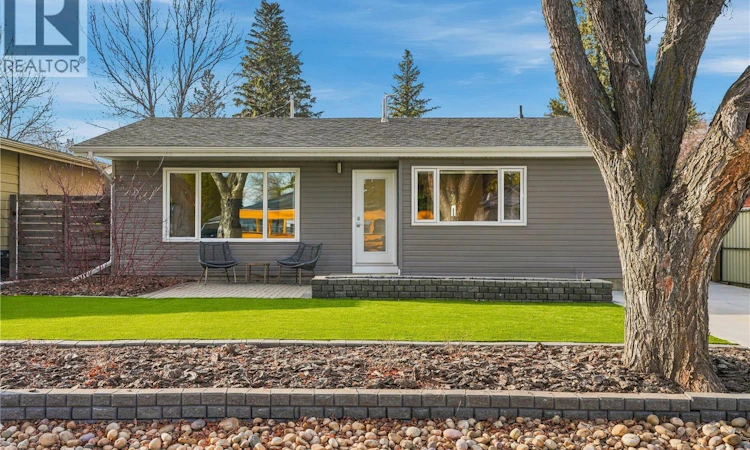
A home without a 'to-do' list. Simply move in and unpack! This freshly painted & intentionally updated 3 bedroom, 2 bathroom bungalow is tucked away off the main streets on sought after Porteous Cres in Holliston. Through the side entry, featuring a spacious entry way with built in storage, is the functional kitchen with updated ceiling height cabinets for maximum storage, new tile flooring and new appliances. Passing through the front entry from the kitchen & dining area, is a warm & inviting living room with original hardwood floors and a gas fireplace, complete with a hearth for additional seating & built in storage. Expansive windows allow for boundless natural light to fill the home, with new mortorized Hunter Douglas blinds for privacy in the living room & dining area. Rounding our the main floor is a spacious primary bedroom with built in storage and a second bedroom with new carpet, an updated four piece bathroom (featuring a laundry chute to the laundry room below) and a bright den with a patio door to the backyard. In the basement, you'll find a spacious family room, wet bar, more built in storage, a third bedroom (window does not meet egress standards), and a three piece bathroom. There is a brand new furnace just in time for winter, too! Outside your weekends are no longer for yard work with faux turf in the front & back. A patio area with natural gas BBQ hookup makes family BBQ's a breeze. The property also features a spacious, heated double detached garage (TV's included!) and RV parking off the alley. From the maintenance free front & back yard, to thoughtful updates and intentional storage this home is perfect for those downsizing or looking for their first home. Contact your REALTOR® to view today! (id:63626)
Listed by: Joanne Nagy, Salesperson, TRCG The Realty Consultants Group

Home facts and features

Price details
List Price
$529,900
Gross Taxes for 2026
$4,146
Home facts
Bedrooms
3
Full Bathrooms
2
Parking Details
Detached Garage, Parking Space(s), Rv, Heated Garage
Property Type
House
Lot Size
50 ft x 0 ft (5997 ft²)
Depth
Frontage
50.0 feet
Year Built
Built in 1962 (64 yrs old)
Title
Freehold
Style
Bungalow
Heating Type
Forced air, Natural gas
Cooling
Central air conditioning
Basement Details
Finished, Full
Features
Lane, Rectangular, Treed
Appliances
Dishwasher, Dryer, Garage door opener remote(s), Garburator, Microwave, Refrigerator, Stove, Washer, Window Coverings
Agent details
Primary Agent
Joanne Nagy
Primary Broker
TRCG The Realty Consultants Group
Listing details
Days on REW
1 Day
MLS® Number
SK053066
Source
Canadian Real Estate Association
Is this your listing? Help it to stand out.

Mortgage Calculator

provided by REW Digital Ltd
Estimated Payments
Purchase Price
Mortgage Total
Down Payment
Amortization
25 Years
Interest Rate
3.99%

The displayed rates are provided as guidance only, are not guaranteed, or are to be considered an approval of credit. Approval will be based solely on your personal situation. You are encouraged to speak with a Mortgage Professional for the most accurate information and to determine your eligibility.

Property Insights

Holliston School
  • n/a
  • K - 8
  • In Catchment
St. Philip School
  • n/a
  • K - 8
  • In Catchment
White Buffalo Youth Lodge School
  • n/a
  • 9 - 12
Pleasant Hill Community School
  • n/a
  • K - 8
St. Mary's Wellness And Education Centre
  • n/a
  • K - 8
St. Michael School
  • n/a
  • K - 8
Princess Alexandra Community School
  • n/a
  • K - 8
School catchments and distances are intended to be used as reference only. To verify enrolment eligibility for a property, contact the school directly.Report Incorrect Info
Listing data is subject to copyright, disclaimer, and additional requirements from the data provider. See our Terms of Use for terms applicable to this listing. Listing data was last updated on 2026-11-12.
We use cookies and other technologies for functionality, security, and to provide you with a personalized experience on our online services. By continuing to use our online services, you agree to our Privacy Policy and Terms of Use. For information on how to adjust your privacy settings, visit our Cookie Policy.
Dismiss