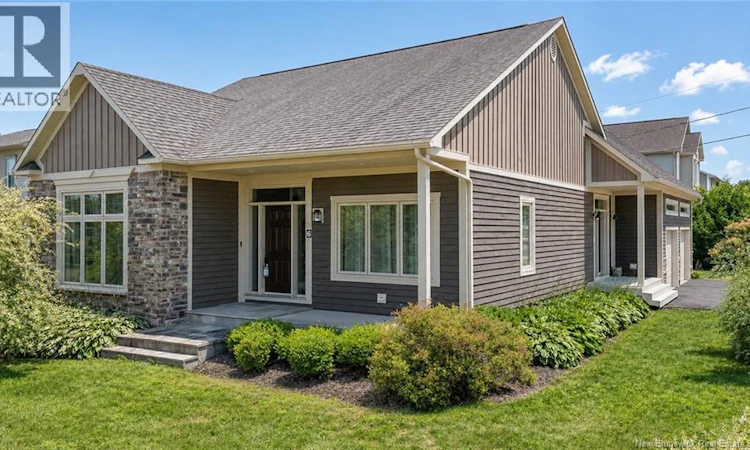
For Sale: 6 Mcnally Court, Fredericton, NB - REW
Boost your listing
Listing featured. Your listing will be featured on REW.
View featured placement
$699,900
4 bd 3 ba 3243 sf House
6 Mcnally Court
Street ViewDirections
$699,900

6 McNally CourtFredericton, NB, E3B 9Y3

  • 4 Bed
  • 3 Bath
  • 3243 Sqft
  • House

About this home

This home stands out with its distinctive exterior, mature landscaping, attached garage, welcoming covered entry, and bright, comfortable interior. The heart of the home is the spacious kitchen and dining area, designed for everyday living and entertaining alike. Crisp white cabinetry is complemented by a contrasting oversized dark centre island, while quartz-style countertops, stainless steel appliances, a gas range, and a tiled backsplash complete the space with plenty of room for cooking, storage, and gathering. The adjoining dining area is surrounded by large windows, filling the space with natural light and providing an easy connection between the kitchen and the rest of the home. Hardwood flooring continues into the inviting living room, where a gas fireplace with a classic white mantel creates a natural focal point. Large windows overlook the greenery outside, while the open layout keeps the principal living spaces feeling bright, spacious, and connected. The primary bedroom offers an impressive amount of space along with direct access to the rear deck, creating a private extension of the room. The ensuite adds another standout feature with its freestanding soaker tub, generous vanity, and access to a walk-in closet. Two more bedrooms, main bathroom, and laundry area complete this floor. The lower level adds even more functional living space with a spacious rec room, a bedroom, a full bathroom, and plenty of storage. There is also additional flexible space that could suit a home office, gym, playroom, or hobby area. Outside, the home continues to deliver with a large rear deck offering both covered and open-air spaces for lounging, dining, or simply enjoying the backyard. Set in the desirable Lincoln Heights area, the location also puts neighbourhood recreation practically at your doorstep, with Lincoln Heights Playground and its large green space nearby. This is a home that offers plenty to appreciate both inside and out. (id:63626)
Listed by: Dave Watt, Salesperson, The Right Choice Realty

Home facts and features

Price details
List Price
$699,900
Gross Taxes for 2026
$6,756
Home facts
Bedrooms
4
Full Bathrooms
3
Parking Details
Garage, Attached Garage
Property Type
House
Lot Size
9213 ft²
Depth
Year Built
Built in 2011 (15 yrs old)
Title
Freehold
Style
Bungalow
Exterior Finish
Wood
Heating Type
Forced air, Natural gas
Cooling
Central air conditioning
Features
Balcony/Deck/Patio, Fireplace(s)
Agent details
Primary Agent
Dave Watt
Primary Broker
The Right Choice Realty
Listing details
Days on REW
7 Days
Property Views
14
MLS® Number
NB147048
Source
Canadian Real Estate Association

Is this your listing? Help it to stand out.

Mortgage Calculator

Estimated Payments
Purchase Price
Mortgage Total
Down Payment
Amortization
25 Years
Interest Rate
3.99%

The displayed rates are provided as guidance only, are not guaranteed, or are to be considered an approval of credit. Approval will be based solely on your personal situation. You are encouraged to speak with a Mortgage Professional for the most accurate information and to determine your eligibility.

Property Insights

Lincoln Elementary Community School
  • n/a
  • K - 5
  • In Catchment
Bliss Carman Middle School
  • n/a
  • 6 - 8
  • In Catchment
Forest Hill Elementary School
  • n/a
  • K - 1
  • In Catchment
Liverpool Street Elementary School
  • n/a
  • 2 - 5
  • In Catchment
École Des Bâtisseurs
  • n/a
  • K - 5
  • In Catchment
École Sainte-Anne
  • n/a
  • 6 - 12
  • In Catchment
Montgomery Street Elementary School
  • n/a
  • K - 5
  • In Catchment
Our Lady Of Grace School
  • n/a
  • 1 - 9
  • In Catchment
New Maryland Elementary School
  • n/a
  • K - 5
  • In Catchment
Canterbury High School
  • n/a
  • K - 12
  • In Catchment
School catchments and distances are intended to be used as reference only. To verify enrolment eligibility for a property, contact the school directly.Report Incorrect Info
Listing data is subject to copyright, disclaimer, and additional requirements from the data provider. See our Terms of Use for terms applicable to this listing. Listing data was last updated on 2026-09-15.
We use cookies and other technologies for functionality, security, and to provide you with a personalized experience on our online services. By continuing to use our online services, you agree to our Privacy Policy and Terms of Use. For information on how to adjust your privacy settings, visit our Cookie Policy.
Dismiss

