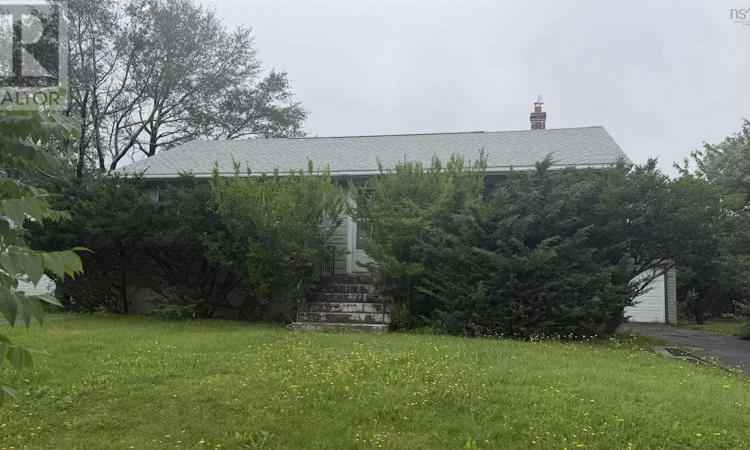
For Sale: 6 Lucien Drive, Dartmouth, NS - REW
Boost your listing
Listing featured. Your listing will be featured on REW.
View featured placement
$299,000
4 bd 1 ba 1911 sf House
$299,000

6 Lucien DriveDartmouth, NS, B2W 2H8

  • 4 Bed
  • 1 Bath
  • 1911 Sqft
  • House

About this home

Opportunity Awaits in Sought-After Woodlawn! Calling all renovators, investors and handy buyers! Welcome to 6 Lucien Drive, located in a highly sought-after Woodlawn neighbourhood and school district. This property is a true handymans dream and offers incredible potential for someone with the vision to bring it back to life.While the home is not currently suitable for occupancy and requires renovation, the layout provides plenty of possibilities. The main level features a three-bedroom, one-bathroom unit, while the lower level offers a separate entrance and a one-bedroom unitan attractive option for future rental income, extended family or students once renovations are complete. The location is hard to beat! Youre close to all levels of schooling, including NSCC, making the secondary unit especially appealing as a potential rental. Enjoy being within walking distance of tennis courts, basketball courts, lakes, restaurants, shopping and many of Woodlawns everyday amenities. Outside, youll find a large, level landscaped lot with a private backyard, detached garage and a large container/shed providing plenty of additional storage. A newer roof was installed just a few years ago, giving you a great starting point for the transformation ahead. Bring your tools, your ideas and some elbow grease6 Lucien Drive is ready for its next chapter. Whether you envision a beautifully renovated family home, an income property, or a combination of both, this is an opportunity to create something special in an established Dartmouth neighbourhood. (id:63626)
Listed by: Toni Leroux, Royal LePage Atlantic (Dartmouth)

Home facts and features

Price details
List Price
$299,000
Home facts
Bedrooms
4
Full Bathrooms
1
Parking Details
Garage, Paved Yard, Detached Garage, Parking Space(s)
Property Type
House
Lot Size
12797 ft²
Depth
Year Built
Built in 1960 (66 yrs old)
Title
Freehold
Style
Bungalow
Exterior Finish
Vinyl
Heating Type
Forced air, Oil
Features
Level
Amenities
Entry less than 3 steps, Entry threshold less than ½ inch
Agent details
Primary Agent
Primary Broker
Royal LePage Atlantic (Dartmouth)
Listing details
Days on REW
7 Days
MLS® Number
202621800
Source
Canadian Real Estate Association
Board
Nova Scotia Association of REALTORS®

Is this your listing? Help it to stand out.

Mortgage Calculator

Estimated Payments
Purchase Price
Mortgage Total
Down Payment
Amortization
25 Years
Interest Rate
3.99%

The displayed rates are provided as guidance only, are not guaranteed, or are to be considered an approval of credit. Approval will be based solely on your personal situation. You are encouraged to speak with a Mortgage Professional for the most accurate information and to determine your eligibility.

Property Insights

Mount Edward Elementary School
  • n/a
  • K - 6
  • In Catchment
Ellenvale Junior High School
  • n/a
  • 7 - 9
  • In Catchment
Brookhouse Elementary School
  • n/a
  • K - 6
  • In Catchment
Eric Graves Memorial Junior High School
  • n/a
  • 7 - 9
  • In Catchment
Bel Ayr Elementary School
  • n/a
  • K - 6
  • In Catchment
Prince Andrew High School
  • n/a
  • 10 - 12
  • In Catchment
Caledonia Junior High School
  • n/a
  • 7 - 9
  • In Catchment
Portland Estates Elementary School
  • n/a
  • K - 6
  • In Catchment
Ian Forsyth Elementary School
  • n/a
  • K - 6
  • In Catchment
Admiral Westphal Elementary School
  • n/a
  • K - 6
  • In Catchment
School catchments and distances are intended to be used as reference only. To verify enrolment eligibility for a property, contact the school directly.Report Incorrect Info
Listing data is subject to copyright, disclaimer, and additional requirements from the data provider. See our Terms of Use for terms applicable to this listing. Listing data was last updated on 2026-09-04.
We use cookies and other technologies for functionality, security, and to provide you with a personalized experience on our online services. By continuing to use our online services, you agree to our Privacy Policy and Terms of Use. For information on how to adjust your privacy settings, visit our Cookie Policy.
Dismiss

