For Sale: 6 Islay Drive, Rothesay, NB - REW
Boost your listing
Listing featured. Your listing will be featured on REW.
View featured placement
$399,900
4 bd 3 ba 2200 sf House
6 Islay Drive
Street ViewDirections
$399,900

6 Islay DriveRothesay, NB, E2E 3J1

  • 4 Bed
  • 3 Bath
  • 2200 Sqft
  • House

About this home

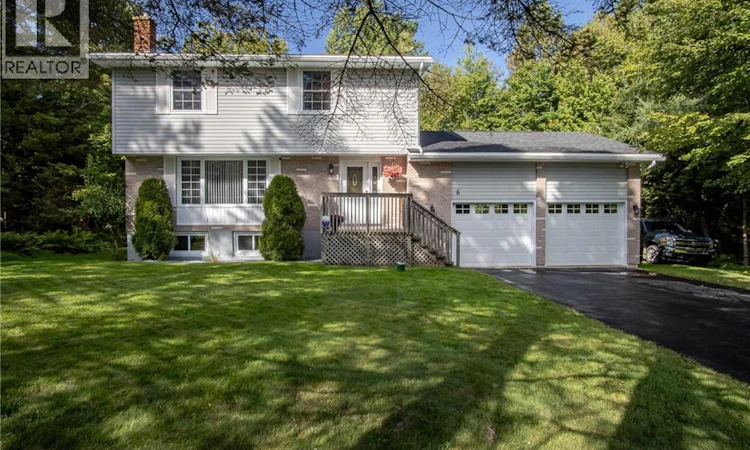
Welcome to 6 Islay Drive, Rothesay. Come and discover this pristine four-bedroom, three-bath home located in one of Rothesays most sought-after neighbourhoods. Ideally situated just minutes from excellent schools, the new Rothesay Community Complex, restaurants, shopping and everyday amenities, this is a wonderful opportunity for a growing family. The property is beautifully landscaped and offers excellent privacy, a spacious rear deck, a paved driveway, a double-car garage, and impressive curb appeal. Step inside and you will immediately appreciate just how well this home has been cared for. The current owners have proudly called it home for nearly 35 years, and their attention to maintenance is evident throughout. The main level features a bright, inviting layout with an open-concept kitchen and dining area flowing into a spacious living room highlighted by beautiful hardwood floors. This level also offers a convenient half bath, welcoming entryway, access to the attached double-car garage and direct access to the backyard. Upstairs, you will find three generously sized bedrooms along with a full four-piece bathroom. The finished lower level provides even more living space with a large family room featuring a cozy wood stove insert, a fourth bedroom (non-conforming), a second full bathroom and a laundry area. Numerous updates have been completed over the years, including kitchen appliances, doors, windows, siding, insulation, flooring, a paved driveway, paint, a wood stove, roof shingles, and more. If you are looking for a beautifully maintained family home in an exceptional Rothesay location, you will not want to miss 6 Islay Drive. Contact your favourite REALTOR® for your appointment to view. (id:63626)
Listed by: Stefan Cormier, Salesperson, RE/MAX Professionals

Home facts and features

Price details
List Price
$399,900
Gross Taxes for 2026
$3,494
Home facts
Bedrooms
4
Full Bathrooms
2
Partial Bathrooms
1
Parking Details
Inside Entry, Garage, Attached Garage
Property Type
House
Lot Size
15245 ft²
Depth
Title
Freehold
Exterior Finish
Vinyl
Heating Type
Heat Pump, Baseboard heaters, Stove, Electric, Wood
Cooling
Heat Pump
Features
Balcony/Deck/Patio, Level lot, Treed
Agent details
Primary Agent
Stefan Cormier
Primary Broker
RE/MAX Professionals
Listing details
Days on REW
6 Days
Property Views
18
MLS® Number
NB147469
Source
Canadian Real Estate Association

Is this your listing? Help it to stand out.

Mortgage Calculator

Estimated Payments
Purchase Price
Mortgage Total
Down Payment
Amortization
25 Years
Interest Rate
3.99%

The displayed rates are provided as guidance only, are not guaranteed, or are to be considered an approval of credit. Approval will be based solely on your personal situation. You are encouraged to speak with a Mortgage Professional for the most accurate information and to determine your eligibility.

Property Insights

Rothesay Elementary School
  • n/a
  • K - 5
  • In Catchment
Touchstone Community School
  • n/a
  • K - 5
  • In Catchment
Harry Miller Middle School
  • n/a
  • 6 - 8
  • In Catchment
Rothesay High School
  • n/a
  • 9 - 12
  • In Catchment
Rothesay Park School
  • n/a
  • 6 - 8
  • In Catchment
Rothesay Netherwood School
  • n/a
  • 6 - 12
  • In Catchment
Fairvale Elementary School
  • n/a
  • K - 5
  • In Catchment
Quispamsis Elementary School
  • n/a
  • K - 5
  • In Catchment
Valley Christian Academy
  • n/a
  • K - 9
  • In Catchment
Lakefield Elementary School
  • n/a
  • K - 5
  • In Catchment
School catchments and distances are intended to be used as reference only. To verify enrolment eligibility for a property, contact the school directly.Report Incorrect Info
Listing data is subject to copyright, disclaimer, and additional requirements from the data provider. See our Terms of Use for terms applicable to this listing. Listing data was last updated on 2026-09-15.
We use cookies and other technologies for functionality, security, and to provide you with a personalized experience on our online services. By continuing to use our online services, you agree to our Privacy Policy and Terms of Use. For information on how to adjust your privacy settings, visit our Cookie Policy.
Dismiss

