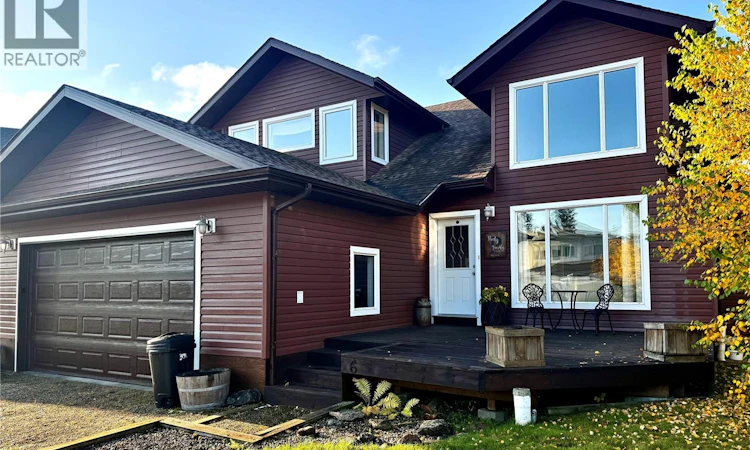
For Sale: 6 Islander Drive, Candle Lake, SK - REW
Boost your listing
Listing featured. Your listing will be featured on REW.
View featured placement
$779,000
4 bd • 3 ba • 1748 sf • House
$779,000

6 Islander DriveCandle Lake, SK, S0J 3E0

  • 4 Bed
  • 3 Bath
  • 1748 Sqft
  • House

About this home

Welcome to 6 Islander Drive in the quiet Van Imp subdivision! Located just one row back from beautiful Candle Lake and only steps from the beach, this spacious 4-bedroom, 3-bathroom home offers the perfect setting for enjoying the lake lifestyle. Step inside to a bright, open-concept main floor featuring a spacious living room, kitchen and dining area, complemented by beautifully crafted hardwood flooring, tile, and a rugged solid staircase leading to the upper level. The main-floor primary bedroom offers a walk-in closet and a 4-piece ensuite, while the convenient main-floor laundry, mudroom with garage access, and 2-piece bath add functionality to everyday living. From the dining area, step into the inviting 3-season sunroom, providing an additional space to relax and enjoy the surroundings. The sunroom opens onto a large deck overlooking the mature backyard, complete with a fire pit area — perfect for summer evenings and entertaining family and friends. Upstairs, you’ll find even more living space with a generous bonus room, three additional bedrooms, and a 4-piece bathroom, providing plenty of room for family and guests. Storage is well covered with a double attached garage plus a single detached garage. Adding even more value to this lake property is a transferable marina berth at Van Imp Marina, making it easy to get out and enjoy everything Candle Lake has to offer. Whether you’re looking for a year-round home, a family lake retreat, or a place to gather and make lasting memories, 6 Islander Drive is ready to welcome you to lake life! (id:63626)
Listed by: Karyn Steinke, Salesperson, TRCG The Realty Consultants Group

Home facts and features

Price details
List Price
$779,000
Gross Taxes for 2026
$3,754
Home facts
Bedrooms
4
Full Bathrooms
3
Parking Details
Parking Space(s), Detached Garage, Attached Garage, Gravel, Heated Garage
Property Type
House
Lot Size
72 ft x 0 ft (9583 ft²)
Depth
Frontage
72.0 feet
Year Built
Built in 2008 (18 yrs old)
Title
Freehold
Heating Type
Forced air, Natural gas
Cooling
Central air conditioning
Basement Details
Crawl space, Not Applicable
Features
Recreational, Rectangular, Sump Pump, Treed
Appliances
Dishwasher, Dryer, Garage door opener remote(s), Microwave, Refrigerator, Stove, Washer, Window Coverings
Agent details
Primary Agent
Karyn Steinke
Primary Broker
TRCG The Realty Consultants Group
Listing details
Days on REW
2 Days
MLS® Number
SK049321
Source
Canadian Real Estate Association

Is this your listing? Help it to stand out.

Mortgage Calculator

Estimated Payments
Purchase Price
Mortgage Total
Down Payment
Amortization
25 Years
Interest Rate
3.99%

The displayed rates are provided as guidance only, are not guaranteed, or are to be considered an approval of credit. Approval will be based solely on your personal situation. You are encouraged to speak with a Mortgage Professional for the most accurate information and to determine your eligibility.

Property Insights

Sister O'Brien School
  • n/a
  • K - 8
  • In Catchment
Silverwood Heights School
  • n/a
  • K - 8
  • In Catchment
St. Angela School
  • n/a
  • K - 8
  • In Catchment
Brownell School
  • n/a
  • K - 8
  • In Catchment
Marion M. Graham Collegiate
  • n/a
  • 9 - 12
  • In Catchment
St. George School
  • n/a
  • K - 8
  • In Catchment
Lawson Heights School
  • n/a
  • K - 8
  • In Catchment
Bishop James Mahoney High School
  • n/a
  • 9 - 12
  • In Catchment
Mother Teresa School
  • n/a
  • K - 8
  • In Catchment
Silverspring Elementary School
  • n/a
  • K - 8
  • In Catchment
School catchments and distances are intended to be used as reference only. To verify enrolment eligibility for a property, contact the school directly.Report Incorrect Info

Cities near Candle Lake

    Neighborhoods near Candle Lake

      Listing data is subject to copyright, disclaimer, and additional requirements from the data provider. See our Terms of Use for terms applicable to this listing. Listing data was last updated on 2026-09-25.
      We use cookies and other technologies for functionality, security, and to provide you with a personalized experience on our online services. By continuing to use our online services, you agree to our Privacy Policy and Terms of Use. For information on how to adjust your privacy settings, visit our Cookie Policy.
      Dismiss

