For Sale: 6 Green Valley, Sussex Corner, NB - REW
Boost your listing
Listing featured. Your listing will be featured on REW.
View featured placement
$324,900
2 bd 3 ba 1741 sf House
$324,900

6 Green ValleySussex Corner, NB, E4E 3B5

  • 2 Bed
  • 3 Bath
  • 1741 Sqft
  • House

About this home

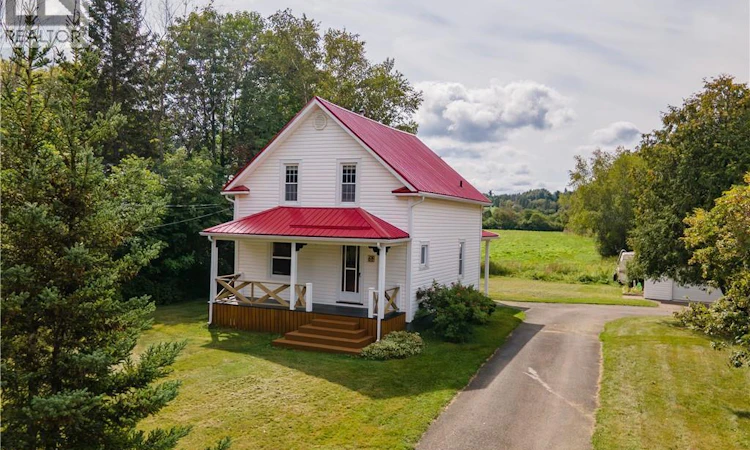
Theres something special about a home that has kept its original charm while being lovingly maintained, and 6 Green Valley is full of character from the moment you arrive. With beautiful curb appeal, warm woodwork, original hardwood floors and inviting spaces throughout, this well-maintained home offers comfortable living with more space and versatility than its 2-bedroom layout suggests. The main level features a bright sunroom overlooking the beautiful backyard, a charming kitchen with pantry/mudroom, separate dining room and comfortable living room, along with a convenient half bath. The covered front porch/balcony provides another inviting spot to relax and enjoy your morning coffee. Upstairs, a spacious landing/loft area offers flexible space for a home office or sitting area, along with two generous bedrooms and a full bathroom. The finished basement adds valuable living space with a large open recreation room, built-in dry bar, laundry, and a half bathideal for entertaining, movie nights, games, hobbies or family space. With a bathroom on every level, the layout is particularly convenient. Two mini-split heat pumps provide efficient heating and cooling. Outside, the spacious front and backyard offer room for gardening, relaxing and entertaining. A circular driveway provides ample parking, and the detached 1.5-car garage offers valuable storage and workspace. The new metal roof on both the house and garage was installed in 2025. Adding even more versatility, an air-conditioned trailer is included with the property, offering seating for 6 and sleeping accommodations for 4. Electricity is connected; plumbing is not currently connected. Conveniently located in Sussex Corner with easy access to Sussex amenities, 6 Green Valley combines character, comfort, flexible living space and practical features in a distinctive property. Book your private viewing and come see all it has to offer. (id:63626)
Listed by: Helena Mcdermott, Salesperson, Keller Williams Capital Realty

Home facts and features

Price details
List Price
$324,900
Gross Taxes for 2026
$2,795
Home facts
Bedrooms
2
Full Bathrooms
1
Partial Bathrooms
2
Parking Details
Detached Garage
Property Type
House
Lot Size
13068 ft²
Depth
Title
Freehold
Exterior Finish
Vinyl
Heating Type
Heat Pump, Baseboard heaters, Electric
Cooling
Heat Pump
Basement Details
Finished, Full
Features
Balcony/Deck/Patio
Agent details
Primary Agent
Helena Mcdermott
Primary Broker
Keller Williams Capital Realty
Listing details
Days on REW
1 Day
MLS® Number
NB147107
Source
Canadian Real Estate Association

Is this your listing? Help it to stand out.

Mortgage Calculator

Estimated Payments
Purchase Price
Mortgage Total
Down Payment
Amortization
25 Years
Interest Rate
3.99%

The displayed rates are provided as guidance only, are not guaranteed, or are to be considered an approval of credit. Approval will be based solely on your personal situation. You are encouraged to speak with a Mortgage Professional for the most accurate information and to determine your eligibility.

Property Insights

Sussex Corner Elementary School
  • n/a
  • K - 5
  • In Catchment
Sussex Middle School
  • n/a
  • 6 - 8
  • In Catchment
Sussex Regional High School
  • n/a
  • 9 - 12
  • In Catchment
Partners In Alternative Learning Strategies (Sussex)
  • n/a
  • 9 - 12
  • In Catchment
Sussex Elementary School
  • n/a
  • K - 5
  • In Catchment
Sussex Christian School
  • n/a
  • K - 12
  • In Catchment
Norton Elementary School
  • n/a
  • K - 5
  • In Catchment
St. Martins School
  • n/a
  • K - 5
  • In Catchment
Kennebecasis Valley High School
  • n/a
  • 9 - 12
  • In Catchment
École Des Pionniers
  • n/a
  • K - 5
  • In Catchment
School catchments and distances are intended to be used as reference only. To verify enrolment eligibility for a property, contact the school directly.Report Incorrect Info
Listing data is subject to copyright, disclaimer, and additional requirements from the data provider. See our Terms of Use for terms applicable to this listing. Listing data was last updated on 2026-09-04.
We use cookies and other technologies for functionality, security, and to provide you with a personalized experience on our online services. By continuing to use our online services, you agree to our Privacy Policy and Terms of Use. For information on how to adjust your privacy settings, visit our Cookie Policy.
Dismiss

