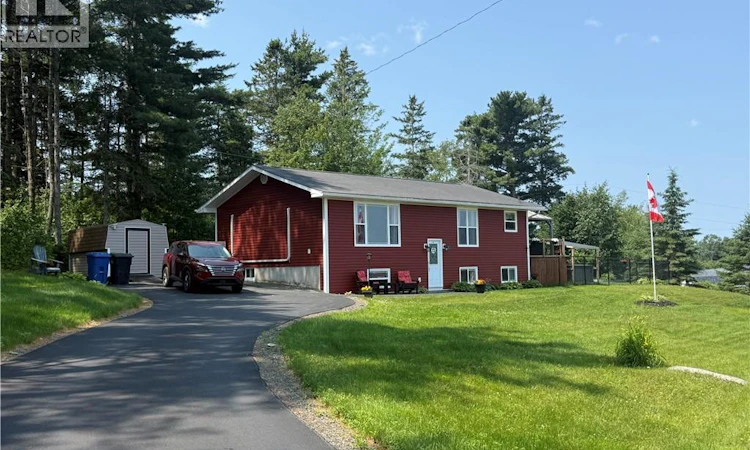
For Sale: 6 Bushville Drive, Miramichi, NB - REW
Boost your listing
Listing featured. Your listing will be featured on REW.
View featured placement
$384,900
3 bd 2 ba 2112 sf House
$384,900

6 Bushville DriveMiramichi, NB, E1N 4R4

  • 3 Bed
  • 2 Bath
  • 2112 Sqft
  • House

About this home

Imagine wrapping up your day in a covered hot tub while the water view shimmers just beyond your gazebo. That's not a vacation fantasy it's simply Tuesday at this delightfully updated home, where thoughtful improvements meet a setting made for relaxing. The past three years have been busy ones here, and the results speak for themselves. A brand-new kitchen anchors the interior, complemented by fresh flooring, crisp paint throughout, and a durable liqua roof coating that keeps peace of mind high. A new submersible pump, updated deck, and freshly paved driveway round out a lengthy list of upgrades that let you move in and breathe easy rather than reach for a toolbox. With one bedroom on the main level and two more below, the layout offers flexible living for guests, hobbies, or a home office you'll actually enjoy using. Two full bathrooms keep the daily routine running without any traffic jams. Step outside and the real magic unfolds. Between the covered hot tub, the shaded gazebo, and that captivating water view, this backyard practically begs for slow mornings and unhurried evenings. It's an entertainer's dream and a quiet soul's sanctuary rolled into one. The neighbourhood adds the finishing touch, offering a friendly, established atmosphere where everyday conveniences stay close while calm surroundings prevail. Comfort, updates, and a view worth savouring all in one welcoming package. Opportunities this polished don't wait around. Book your private showing today. (id:63626)
Listed by: Sydney Matchett, Salesperson, Allied Realty Limited

Home facts and features

Price details
List Price
$384,900
Gross Taxes for 2026
$4,617
Home facts
Bedrooms
3
Full Bathrooms
2
Property Type
House
Lot Size
21635 ft²
Depth
Year Built
Built in 1974 (52 yrs old)
Title
Freehold
Style
Split entry bungalow2 Level
Exterior Finish
Vinyl
Heating Type
Heat Pump, Baseboard heaters, Electric
Cooling
Heat Pump
Features
Balcony/Deck/Patio
Agent details
Primary Agent
Sydney Matchett
Primary Broker
Allied Realty Limited
Secondary Agent
Lori Matchett
Secondary Broker
Allied Realty Limited
Tertiary Agent
Kirsten Matchett
Tertiary Broker
Allied Realty Limited
Listing details
Days on REW
22 Days
MLS® Number
NB143419
Source
Canadian Real Estate Association

Is this your listing? Help it to stand out.

Mortgage Calculator

Estimated Payments
Purchase Price
Mortgage Total
Down Payment
Amortization
25 Years
Interest Rate
3.99%

The displayed rates are provided as guidance only, are not guaranteed, or are to be considered an approval of credit. Approval will be based solely on your personal situation. You are encouraged to speak with a Mortgage Professional for the most accurate information and to determine your eligibility.

Property Insights

Gretna Green School
  • n/a
  • K - 8
  • In Catchment
L.F.M. Memorial Academy
  • n/a
  • K - 12
  • In Catchment
Miramichi Valley High School
  • n/a
  • 9 - 12
  • In Catchment
Nelson Rural School
  • n/a
  • K - 8
  • In Catchment
Max Aitken Academy
  • n/a
  • K - 8
  • In Catchment
Tommies II
  • n/a
  • 9 - 12
  • In Catchment
École Carrefour Beausoleil
  • n/a
  • K - 12
  • In Catchment
Dr. Losier Middle School
  • n/a
  • 6 - 8
  • In Catchment
James M. Hill Memorial High School
  • n/a
  • 9 - 12
  • In Catchment
King Street Elementary School
  • n/a
  • K - 5
  • In Catchment
School catchments and distances are intended to be used as reference only. To verify enrolment eligibility for a property, contact the school directly.Report Incorrect Info
Listing data is subject to copyright, disclaimer, and additional requirements from the data provider. See our Terms of Use for terms applicable to this listing. Listing data was last updated on 2026-07-29.

