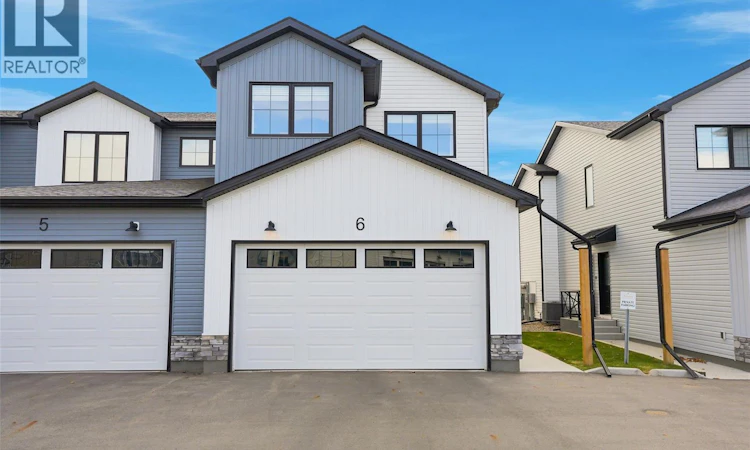
For Sale: 6-625 Dagnone Crescent, Saskatoon, SK - REW
Boost your listing
Listing featured. Your listing will be featured on REW.
View featured placement
$519,900
4 bd • 4 ba • 1602 sf • Townhouse
$519,900

6 625 Dagnone CrescentSaskatoon, SK, S7V 1K9

  • 4 Bed
  • 4 Bath
  • 1602 Sqft
  • Townhouse

About this home

Welcome to this beautifully maintained, move-in-ready 2022-built end-unit townhouse in the desirable Brighton neighbourhood! Built by North Ridge Developments and backing directly onto Prairie Lily Park, this rare end unit offers 1,602 sq. ft. of thoughtfully designed living space, a fully finished basement, a fully insulated double attached garage, and a 15’ x 10’ Trex deck. Pride of ownership is evident throughout this beautifully maintained, owner-occupied home that shows just as beautifully in person as it does in the photos! The bright, open-concept main floor features a modern kitchen with white cabinetry, quartz-countertops, stainless steel appliances, tile backsplash, and a spacious island with seating. The adjoining dining and living areas create a warm, inviting space, complete with vinyl plank flooring, a beautiful feature wall, and large windows that fill the home with natural light. A convenient 2-piece bathroom completes the main level. Upstairs, you’ll find three spacious bedrooms, two full bathrooms, a laundry room, and a versatile bonus room, perfect for a second living area, playroom, or home office. The primary bedroom features its own 4 piece ensuite, while the additional bedrooms offer plenty of space for family or guests. The fully finished basement adds even more functional living space, featuring a comfortable family room, an additional bedroom or home office, and a 3-piece bathroom. With 4 bedrooms and 3.5 bathrooms in total, there’s room for everyone! If you’ve been waiting for a newer build, that’s move-in-ready with beautiful finishes, this one is worth taking a look at! Book your private showing today! (id:63626)
Listed by: Leah Mote, Salesperson, Coldwell Banker Signature

Home facts and features

Price details
List Price
$519,900
Gross Taxes for 2026
$4,954
Strata Maintenance Fees
$475 Monthly
Home facts
Bedrooms
4
Full Bathrooms
4
Parking Details
Attached Garage, Parking Space(s)
Property Type
Townhouse
Year Built
Built in 2022 (4 yrs old)
Title
Condo/Strata
Style
2 Level
Heating Type
Forced air, Natural gas
Cooling
Central air conditioning, Air exchanger
Basement Details
Finished, Full
Features
Double width or more driveway, Paved driveway, Rectangular
Appliances
Dishwasher, Dryer, Garage door opener remote(s), Microwave, Refrigerator, Stove, Washer
Agent details
Primary Agent
Leah Mote
Primary Broker
Coldwell Banker Signature
Listing details
Days on REW
2 Days
MLS® Number
SK053002
Source
Canadian Real Estate Association
Is this your listing? Help it to stand out.

Mortgage Calculator

provided by REW Digital Ltd
Estimated Payments
Purchase Price
Mortgage Total
Down Payment
Amortization
25 Years
Interest Rate
3.99%

The displayed rates are provided as guidance only, are not guaranteed, or are to be considered an approval of credit. Approval will be based solely on your personal situation. You are encouraged to speak with a Mortgage Professional for the most accurate information and to determine your eligibility.

Property Insights

Father Robinson School
  • n/a
  • K - 8
  • In Catchment
Dr. John G. Egnatoff School
  • n/a
  • K - 8
  • In Catchment
School catchments and distances are intended to be used as reference only. To verify enrolment eligibility for a property, contact the school directly.Report Incorrect Info
Listing data is subject to copyright, disclaimer, and additional requirements from the data provider. See our Terms of Use for terms applicable to this listing. Listing data was last updated on 2026-11-12.
We use cookies and other technologies for functionality, security, and to provide you with a personalized experience on our online services. By continuing to use our online services, you agree to our Privacy Policy and Terms of Use. For information on how to adjust your privacy settings, visit our Cookie Policy.
Dismiss