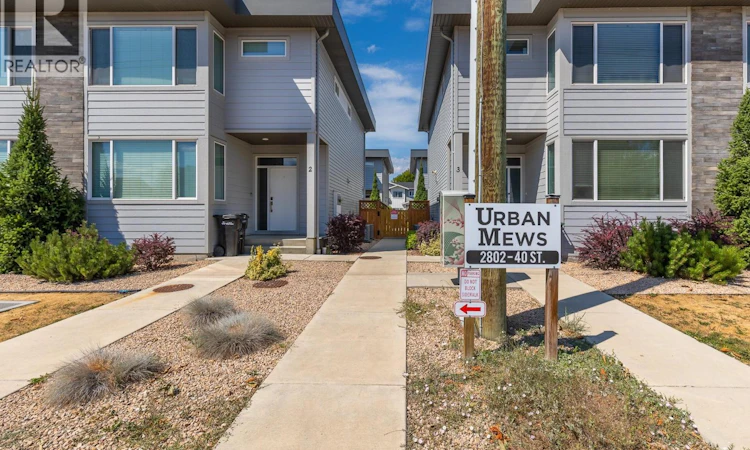
For Sale: 6-2802 40 Street, Vernon, BC - REW
Boost your listing
Listing featured. Your listing will be featured on REW.
View featured placement
$549,000
4 bd 3 ba 1533 sf Townhouse

2802 40 Street Unit# 6Vernon, BC, V1T 6J7

  • 4 Bed
  • 3 Bath
  • 1533 Sqft
  • Townhouse

About this home

Built in 2018, this quality-built corner unit townhome offers modern, low-maintenance living in a boutique complex of just eight homes. With a covered parking stall, visitor parking, and a fully fenced backyard, this home combines comfort, style, and convenience in a central Vernon location. The bright, open-concept main floor features 9' ceilings, large windows, pot lighting, and contemporary finishes throughout. The stylish kitchen offers an island, tiled backsplash, modern appliances, and flows seamlessly into the dining and living areas. Sliding patio doors open to the private patio and fenced yard—perfect for kids, pets, or summer BBQs. Rounding out the main floor is a bedroom / office or flex space. Upstairs you'll find a spacious primary bedroom with a walk-in closet and ensuite featuring double vanities and an oversized glass shower, plus two additional bedrooms, a full bathroom, and convenient upper-level laundry. Central A/C keeps you comfortable all summer long. The unfinished basement is already plumbed for a future bathroom and offers endless possibilities for a rec room along with an office, gym, or 5th bedroom. Ideally located within walking distance to downtown Vernon, grocery stores, the library, parks, schools, restaurants, and public transit. Just 30 minutes to Kelowna International Airport, UBC Okanagan, and Silver Star Mountain Resort, this move-in-ready home is perfect for first-time buyers, families, downsizers, or investors. (id:63626)
Listed by: Paula Skladan PREC*, Personal Real Estate Corporation, Real Broker

Home facts and features

Price details
List Price
Gross Taxes for 2026
$2,963
Strata Maintenance Fees
$399 Monthly
Home facts
Bedrooms
4
Full Bathrooms
2
Partial Bathrooms
1
Parking Details
Rear
Property Type
Townhouse
Year Built
Built in 2018 (8 yrs old)
Title
Condo/Strata
Exterior Finish
Vinyl siding
Heating Type
Forced air, See remarks
Cooling
Central air conditioning
Basement Details
Full
Features
Level lot, Private setting
Appliances
Dishwasher, Dryer, Range - Electric, Refrigerator, Washer
Agent details
Primary Agent
Paula Skladan PREC*
Primary Broker
Real Broker
Listing details
Days on REW
4 Days
Property Views
13
MLS® Number
10396462
Source
Canadian Real Estate Association

Is this your listing? Help it to stand out.

Mortgage Calculator

Estimated Payments
Purchase Price
Mortgage Total
Down Payment
Amortization
25 Years
Interest Rate
3.99%

Connect with our mortgage partner

Ajay Bhanot

Ajay Bhanot

DLC A.I.M.I. Collective Mortgage Group

Helping you secure the best mortgage deals for your dream home. Let's talk mortgages!

Connect with a mortgage expert

The displayed rates are provided as guidance only, are not guaranteed, or are to be considered an approval of credit. Approval will be based solely on your personal situation. You are encouraged to speak with a Mortgage Professional for the most accurate information and to determine your eligibility.

Property Insights

Mission Hill Elementary School
  • Public
  • K - 7
Alexis Park School
  • Public
  • Pre-K - 7
St James School
  • Independent
  • K - 7
Beairsto Elementary School
  • Public
  • 1 - 7
W L Seaton Secondary School
  • Public
  • 8 - 12
Clarence Fulton Secondary School
  • Public
  • 8 - 12
Ellison Elementary School
  • Public
  • K - 7
Harwood School
  • Public
  • Pre-K - 7
Silver Star Elementary School
  • Public
  • K - 7
Vernon Secondary School
  • Public
  • 8 - 12
School catchments and distances are intended to be used as reference only. To verify enrolment eligibility for a property, contact the school directly.Report Incorrect Info
Sales History data is from public records.
Listing data is subject to copyright, disclaimer, and additional requirements from the data provider. See our Terms of Use for terms applicable to this listing. Listing data was last updated on 2026-08-07.
We use cookies and other technologies for functionality, security, and to provide you with a personalized experience on our online services. By continuing to use our online services, you agree to our Privacy Policy and Terms of Use. For information on how to adjust your privacy settings, visit our Cookie Policy.
Dismiss
