For Sale: 6-2715 Golf Course Drive, Blind Bay, BC - REW
Boost your listing
Listing featured. Your listing will be featured on REW.
View featured placement
$789,000
4 bd 3 ba 2518 sf House
6-2715 Golf Course Drive
6-2715 Golf Course Drive - 2
6-2715 Golf Course Drive - 3
6-2715 Golf Course Drive - 4
6-2715 Golf Course Drive - 5
Street ViewDirections

2715 Golf Course Drive Unit# 6Blind Bay, BC, V0E 1H1

  • 4 Bed
  • 3 Bath
  • 2518 Sqft
  • House

About this home

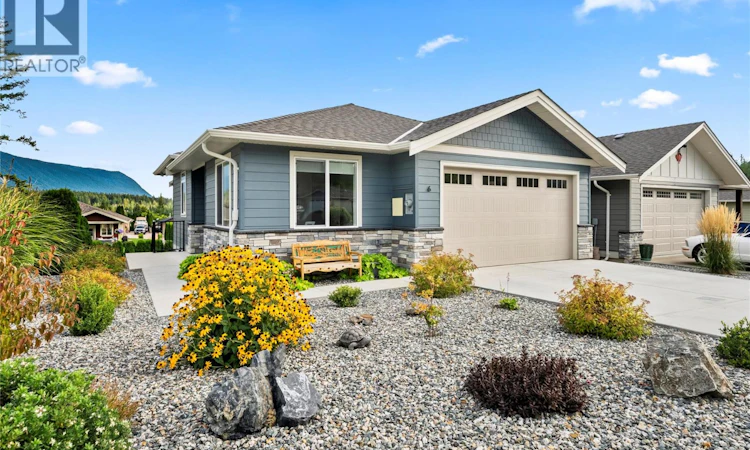
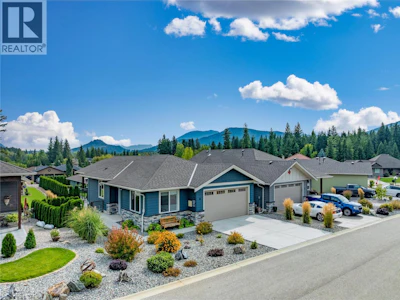
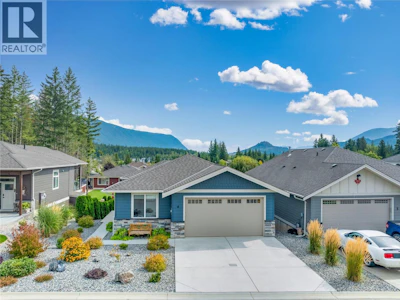
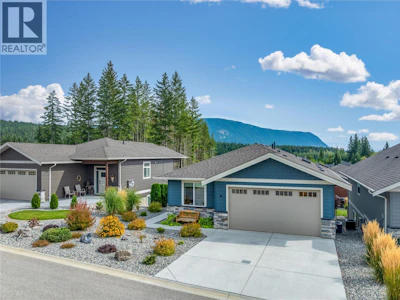
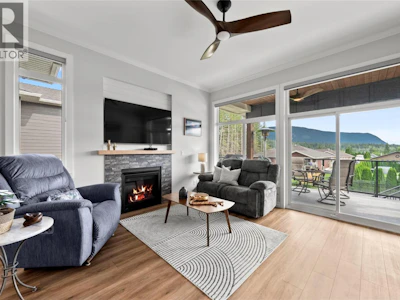
#6-2715 Golf Course Drive Welcome to a modern walk-out rancher in a fantastic 55+ bare land strata in the heart of Blind Bay. Worry-free with a beautiful 2022 custom-built home still under New Home Warranty. This custom home has everything you wanted in your retirement down sizer! Featuring a fantastic open-plan living, kitchen, and dining area on the main floor with 10-foot ceilings. The kitchen is a delight with a gas cooktop, quartz counters, a large island with seating for 4, and more cupboard and drawer space than you will know what to do with. This well-designed floor plan features all your living on the main floor, with 2 bedrooms, 1.5 baths, and laundry, while downstairs features 2 more generous-sized bedrooms, a family room, a full bath, and even a cedar sauna. So, spa day with the gang is at your place! Good-sized double garage, plus the strata has an onsite RV parking area for a small $25-a-month fee. Admire the east-facing mountain views off the covered back deck, with access from the living room and primary bedroom right onto the deck, plus plumbed-in gas for your BBQ. Low-maintenance backyard with artificial turf, which is always soft and green. Strata looks after snow shovelling right up to your doorstep. This home is move-in ready, immaculate, and designed to make sure you don't have to worry about anything except your next tee time and when happy hour begins. Check out the 3D tour and video. (id:63626)

Home facts and features

Price details
List Price
Gross Taxes for 2026
$2,818
Strata Maintenance Fees
$100 Monthly
Home facts
Bedrooms
4
Full Bathrooms
2
Partial Bathrooms
1
Parking Spaces
2
Parking Details
Attached Garage
Property Type
House
Lot Size
4356 ft²
Depth
Year Built
Built in 2022 (4 yrs old)
Title
Freehold
Style
Ranch
Exterior Finish
Stone, Other
Heating Type
Forced air, See remarks
Cooling
Central air conditioning
Features
Balcony, Central island, Jacuzzi bath-tub, RV Storage, Smoke Detector Only
Appliances
Dishwasher, Dryer, Microwave, Range - Gas, Refrigerator, Washer
Agent details
Primary Agent
Shalon Clarke PREC*
Primary Broker
Fair Realty (Sorrento)
Listing details
Days on REW
2 Days
MLS® Number
10398104
Source
Canadian Real Estate Association

Is this your listing? Help it to stand out.

Mortgage Calculator

Estimated Payments
Purchase Price
Mortgage Total
Down Payment
Amortization
25 Years
Interest Rate
3.99%

Connect with our mortgage partner

Jenny Griffith

Jenny Griffith

Verico Compass Mortgage Group

Fast approvals, better rates, expert advice—let’s make your mortgage simple and stress-free

Connect with a mortgage expert

The displayed rates are provided as guidance only, are not guaranteed, or are to be considered an approval of credit. Approval will be based solely on your personal situation. You are encouraged to speak with a Mortgage Professional for the most accurate information and to determine your eligibility.

Property Insights

Jasper Junior Senior High School
  • n/a
  • -
  • In Catchment
École Desrochers
  • n/a
  • -
  • In Catchment
Jasper Elementary School
  • n/a
  • -
  • In Catchment
Pemberton Secondary School
  • Public
  • 8 - 12
  • In Catchment
Signal Hill School
  • Public
  • Pre-K - 7
  • In Catchment
Rosedale Elementary
  • Public
  • Pre-K - 9
  • In Catchment
Cheam Elementary School
  • Public
  • K - 6
  • In Catchment
East Chilliwack Elementary School
  • Public
  • K - 6
  • In Catchment
Little Mountain School
  • Public
  • Pre-K - 6
  • In Catchment
Strathcona Elementary School
  • Public
  • K - 6
  • In Catchment
School catchments and distances are intended to be used as reference only. To verify enrolment eligibility for a property, contact the school directly.Report Incorrect Info
Sales History data is from public records.
Listing data is subject to copyright, disclaimer, and additional requirements from the data provider. See our Terms of Use for terms applicable to this listing. Listing data was last updated on 2026-09-15.
We use cookies and other technologies for functionality, security, and to provide you with a personalized experience on our online services. By continuing to use our online services, you agree to our Privacy Policy and Terms of Use. For information on how to adjust your privacy settings, visit our Cookie Policy.
Dismiss