For Sale: 5A-94 Nettie's Way, Grand Desert, NS - REW
Boost your listing
Listing featured. Your listing will be featured on REW.
View featured placement
$1,299,900
4 bd 3 ba 3018 sf House
$1,299,900

5a 94 Nettie's WayGrand Desert, NS, B0J 2L0

  • 4 Bed
  • 3 Bath
  • 3018 Sqft
  • House

About this home

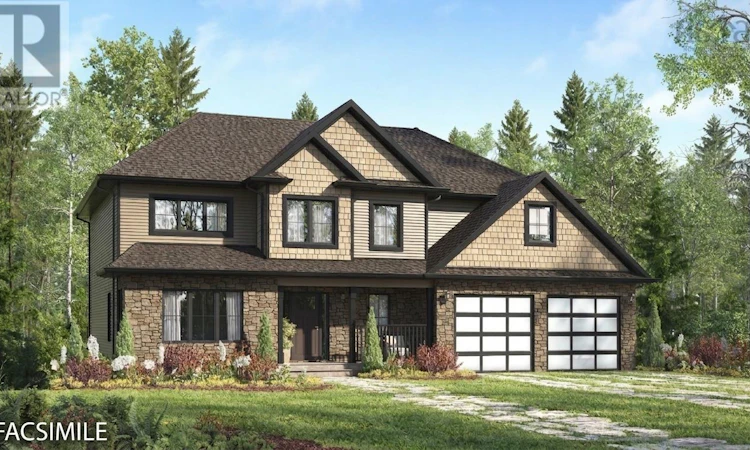
Welcome to "The Georgia" an exquisite home plan nestled within the exclusive Campbell Estates subdivision on Porters Lake. Situated on a sprawling 3.98 acres lot with ~123 feet of prime waterfront facing west for sunsets over the lake, one of the longest lakes in Nova Scotia (18km). A quiet, family-friendly community offering the perfect blend of country living and lakeside lifestyle. Ideally located just 10 minutes to the amenities, approximately 30 minutes to Dartmouth. Reside on one of Nova Scotia's longest lakes with quick access to everyday conveniences. This two-storey sanctuary offers an unmatched blend of luxury, natural beauty, and everyday convenience. Step inside through the grand foyer, complete with an adjacent powder room and seamless access from the attached double car garage, you are immediately greeted by an inviting, sun-drenched floor plan designed for effortless modern living. At the heart of the main level, a vast open-concept space seamlessly connects the custom kitchen, Quartz counter tops Kitchen and Bathrooms, casual dining nook, and expansive Great Room, creating a light-filled environment for family life and vibrant entertaining alike. The walk-in pantry provides a stylish bridge between the main kitchen and a formal dining room. Beyond the interior space, step out onto the generous 24x12 deck with idyllic lake views. The top floor serves as a private retreat, featuring four substantial bedrooms, including multiple walk-in closets, and two full bathrooms to easily accommodate dynamic household routines. A full walkout basement presents endless options to finish as you would like whether that means a home theater, gym, or additional guest suite with direct access to your acreage leading down to the water. Combining modern craftsmanship with pristine lakeside living. The House plan we can make changes, pick a different plan, or design a plan just for you. This pricing includes stone on the front lower level and one ductless heat pump. (id:63626)
Listed by: Glenn Sullivan, Sutton Group Professional Realty

Home facts and features

Price details
List Price
$1,299,900
Home facts
Bedrooms
4
Full Bathrooms
2
Partial Bathrooms
1
Parking Details
Garage, Attached Garage, Gravel, Heated Garage
Property Type
House
Lot Size
3.98 acres
Depth
Title
Freehold
Exterior Finish
Stone, Vinyl
Heating Type
Heat Pump, Baseboard heaters, Electric, Ductless
Cooling
Air Conditioned
Amenities
32in min Doorways, 32in min Entry Doorways, Entry less than 3 steps
Appliances
None
Agent details
Primary Agent
Primary Broker
Sutton Group Professional Realty
Listing details
Days on REW
12 Days
MLS® Number
202620653
Source
Canadian Real Estate Association
Board
Nova Scotia Association of REALTORS®

Is this your listing? Help it to stand out.

Mortgage Calculator

Estimated Payments
Purchase Price
Mortgage Total
Down Payment
Amortization
25 Years
Interest Rate
3.99%

The displayed rates are provided as guidance only, are not guaranteed, or are to be considered an approval of credit. Approval will be based solely on your personal situation. You are encouraged to speak with a Mortgage Professional for the most accurate information and to determine your eligibility.

Property Insights

Porters Lake Elementary
  • n/a
  • K - 6
  • In Catchment
École Des Beaux-Marais
  • n/a
  • K - 5
  • In Catchment
O'Connell Drive Elementary School
  • n/a
  • K - 6
  • In Catchment
Gaetz Brook Junior High School
  • n/a
  • 7 - 9
  • In Catchment
Eastern Shore District High School
  • n/a
  • 10 - 12
  • In Catchment
Oyster Pond Academy
  • n/a
  • K - 9
  • In Catchment
School catchments and distances are intended to be used as reference only. To verify enrolment eligibility for a property, contact the school directly.Report Incorrect Info
Listing data is subject to copyright, disclaimer, and additional requirements from the data provider. See our Terms of Use for terms applicable to this listing. Listing data was last updated on 2026-08-26.
We use cookies and other technologies for functionality, security, and to provide you with a personalized experience on our online services. By continuing to use our online services, you agree to our Privacy Policy and Terms of Use. For information on how to adjust your privacy settings, visit our Cookie Policy.
Dismiss

