For Sale: 5992 1 Highway, Granville Centre, NS - REW
Boost your listing
Listing featured. Your listing will be featured on REW.
View featured placement
$340,000
4 + 0 bd • 2 ba • 1822 sf • House
$340,000

5992 Highway 1Granville Centre, NS, B0S 1A0

  • 4 + 0 Bed
  • 2 Bath
  • 1822 Sqft
  • House

About this home

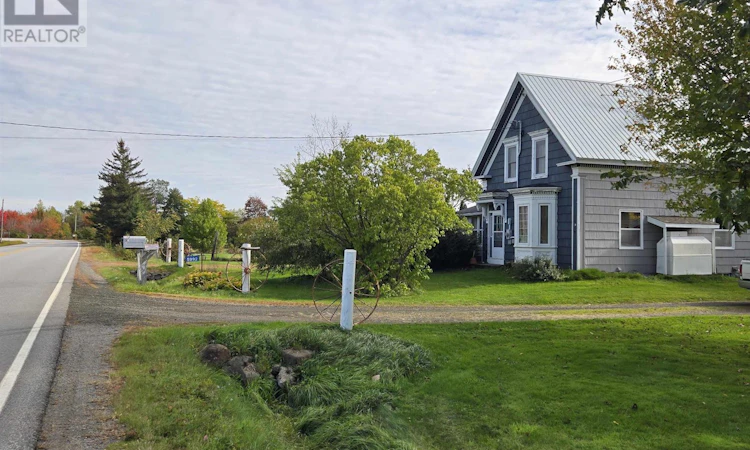
Set on 3.68 acres in the peaceful community of Upper Granville, this spacious 4-bedroom, 2-bath family home offers character, versatility, and room to grow. Built in 1875, the home has a solid, timeless feel, with features that speak to both comfort and country living. The main level offers wheelchair access and a welcoming layout, including a large eat-in kitchen anchored by a beautiful wood cook stove. A formal dining room provides additional space for gatherings, while the rear mudroom entry features in-floor heat for year-round comfort. The home is equipped with an oil hot water furnace, an outdoor wood burner, and a generator panel for added peace of mind. Some windows have been updated in recent years. Outdoors, the property is a dream for hobby farmers, gardeners, or anyone seeking a rural lifestyle. Two impressive two-storey barns offer exceptional space and functionality: one measuring 20x40, the other 20x30 with a 34x30 addition that includes three box stalls, a straight stall, storage, and a wide center hallway ideal for grooming or easy access. Additional outbuildings provide wood storage and flexible space for tools, equipment, or future projects. The land itself is rich and productive, featuring established gardens and an array of fruit and nut trees including peaches, blueberries, apples, haskap, kiwi, saskatoon berry, and walnut. Its a wonderful setting for anyone who loves to grow, cultivate, or simply enjoy nature. While the home has retained much of its original character, there are opportunities for someone to bring their own updates and ideas to the space. This property offers incredible potential whether youre envisioning a spacious family home, a hobby farm, or a rural retreat with room to shape into your own. Book your viewing today. (id:63626)
Listed by: Jennifer Dyet, Century 21 All Points

Home facts and features

Price details
List Price
$340,000
Home facts
Bedrooms
4
Full Bathrooms
2
Parking Details
Gravel
Property Type
House
Lot Size
3 ft²
Depth
Year Built
Built in 1875 (151 yrs old)
Title
Freehold
Exterior Finish
Wood siding
Heating Type
Baseboard heaters, Forced air, In Floor Heating, Oil, Wood, Hot Water
Basement Details
Partial
Amenities
32in min Entry Doorways, 32in min Hallways, 5ft min Kitchen Turning Radius, Entry less than 3 steps, Toilet safety bars
Appliances
Dishwasher, Dryer, Freezer - Chest, Refrigerator, Stove, Washer
Agent details
Primary Agent
Primary Broker
Century 21 All Points
Listing details
Days on REW
16 Days
MLS® Number
202626422
Source
Canadian Real Estate Association
Board
Nova Scotia Association of REALTORS®
Is this your listing? Help it to stand out.

Mortgage Calculator

provided by REW Digital Ltd
Estimated Payments
Purchase Price
Mortgage Total
Down Payment
Amortization
25 Years
Interest Rate
3.99%

The displayed rates are provided as guidance only, are not guaranteed, or are to be considered an approval of credit. Approval will be based solely on your personal situation. You are encouraged to speak with a Mortgage Professional for the most accurate information and to determine your eligibility.

Property Insights

St. Martins School
  • n/a
  • K - 5
  • In Catchment
Loch Lomond School
  • n/a
  • K - 5
  • In Catchment
Champlain Heights School
  • n/a
  • K - 5
  • In Catchment
Simonds High School
  • n/a
  • 9 - 12
  • In Catchment
St. John The Baptist/King Edward School
  • n/a
  • K - 8
  • In Catchment
Beaconsfield Middle School
  • n/a
  • 6 - 8
  • In Catchment
Seaside Park Elementary School
  • n/a
  • K - 5
  • In Catchment
Lakewood Heights School
  • n/a
  • K - 5
  • In Catchment
Saint John High School
  • n/a
  • 9 - 12
  • In Catchment
St. Malachy's Memorial High School
  • n/a
  • 9 - 12
  • In Catchment
School catchments and distances are intended to be used as reference only. To verify enrolment eligibility for a property, contact the school directly.Report Incorrect Info
Listing data is subject to copyright, disclaimer, and additional requirements from the data provider. See our Terms of Use for terms applicable to this listing. Listing data was last updated on 2026-11-06.
We use cookies and other technologies for functionality, security, and to provide you with a personalized experience on our online services. By continuing to use our online services, you agree to our Privacy Policy and Terms of Use. For information on how to adjust your privacy settings, visit our Cookie Policy.
Dismiss