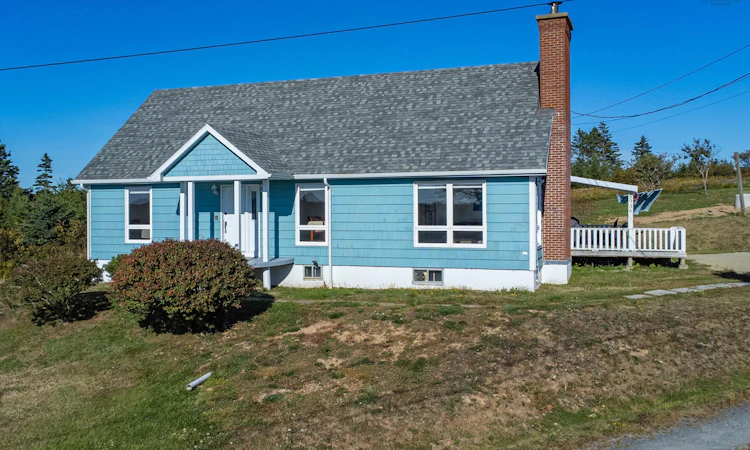
For Sale: 5956 1 Highway, Mavillette, NS - REW
Boost your listing
Listing featured. Your listing will be featured on REW.
View featured placement
$339,000
4 bd 2 ba 1787 sf House
$339,000

5956 Highway 1Mavillette, NS, B5A 5B3

  • 4 Bed
  • 2 Bath
  • 1787 Sqft
  • House

About this home

Set on just over 2 acres with sweeping views of Mavillette Beach, this elegant 4-bedroom, 2.5-bath home offers a rare blend of modern updates, generous living spaces, and an unmatched coastal setting. Only minutes from the beach and 25 minutes to Yarmouth, the property is ideally located to balance relaxation with convenience. The main level welcomes you with a well-planned mudroom/laundry, a brand new kitchen, a spacious dining room, and a sunlit living room with low windows designed to frame the view. A separate front entry leads into a gracious main hall, adding to the home’s inviting layout. The primary suite with ensuite, a second bedroom, and a full bath complete the main floor. Upstairs, two additional bedrooms, a new half bath, and abundant storage provide comfort and function, while the high-ceilinged basement offers excellent potential for future living space. Major updated were completed- in 2023 including; 3 new bathrooms, new flooring throughout, new roof with high wind rated shingles, new gutters, new septic pipes, new window treatments, new baseboard heaters, new programmable thermostats, new back door entry system, new electrical panel, new light fixtures throughout, updated deck boards and railing, 5 new appliances. 2024 updates included; new 30' well, new driveway/parking, landscaping. 2025 updates included; bran new kitchen complete with new cabinets and countertops, new microwave. This home is truly turnkey. Combining thoughtful upgrades, expansive views, and an exceptional location, it presents a rare opportunity along Nova Scotia’s sought-after coast line.
Listing courtesy of Engel & Volkers
Listed by: Suzanne Amirault, Engel & Volkers (Yarmouth)

Home facts and features

Price details
List Price
$339,000
Home facts
Bedrooms
4
Full Bathrooms
2
Parking Details
No Garage, Gravel
Property Type
House
Lot Size
2.05 acres
Exterior Finish
Heating Type
Wood Stove, Baseboard, Ductless
Appliances
Cooktop, Dryer, Microwave, Refrigerator, Washer
Agent details
Primary Agent
Primary Broker
Engel & Volkers (Yarmouth)
Listing details
Days on REW
130 Days
MLS® Number
202608854
Source
Engel & Völkers
Board
Nova Scotia Association of REALTORS®
Is this your listing? Help it to stand out.

Mortgage Calculator

Estimated Payments
Purchase Price
Mortgage Total
Down Payment
Amortization
25 Years
Interest Rate
3.99%

The displayed rates are provided as guidance only, are not guaranteed, or are to be considered an approval of credit. Approval will be based solely on your personal situation. You are encouraged to speak with a Mortgage Professional for the most accurate information and to determine your eligibility.

Property Insights

Blacks Harbour School
  • n/a
  • K - 5
  • In Catchment
Fundy Middle And High School
  • n/a
  • 6 - 12
  • In Catchment
St. George Elementary School
  • n/a
  • K - 5
  • In Catchment
Island View School
  • n/a
  • K - 5
  • In Catchment
Seaside Park Elementary School
  • n/a
  • K - 5
  • In Catchment
Beaconsfield Middle School
  • n/a
  • 6 - 8
  • In Catchment
Barnhill Memorial School
  • n/a
  • 6 - 8
  • In Catchment
Vincent Massey Elementary School
  • n/a
  • K - 5
  • In Catchment
Saint Rose School
  • n/a
  • K - 5
  • In Catchment
Sir James Dunn Academy
  • n/a
  • 6 - 12
  • In Catchment
School catchments and distances are intended to be used as reference only. To verify enrolment eligibility for a property, contact the school directly.Report Incorrect Info
Listing data is subject to copyright, disclaimer, and additional requirements from the data provider. See our Terms of Use for terms applicable to this listing. Listing data was last updated on 2026-09-05.
We use cookies and other technologies for functionality, security, and to provide you with a personalized experience on our online services. By continuing to use our online services, you agree to our Privacy Policy and Terms of Use. For information on how to adjust your privacy settings, visit our Cookie Policy.
Dismiss

