For Sale: 5940 Colville Road, Richmond, BC - REW
Boost your listing
Listing featured. Your listing will be featured on REW.
View featured placement
$2,398,000
6 bd 6 ba 4265 sf House

5940 Colville RoadRichmond, BC, V7C 3G1

Lackner
  • 6 Bed
  • 6 Bath
  • 4265 Sqft
  • House

About this home

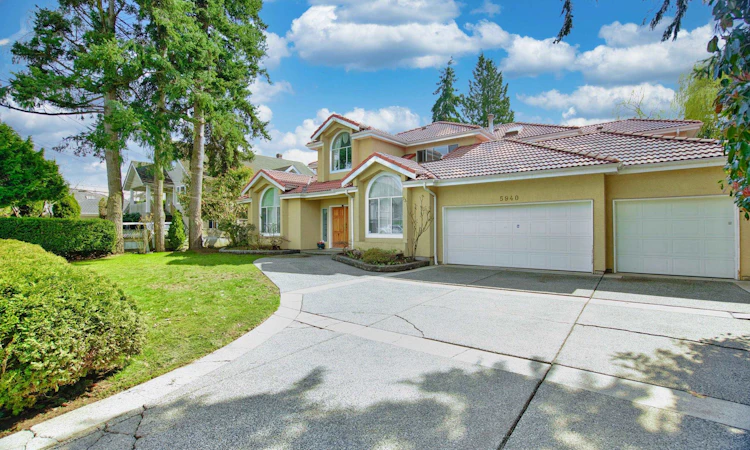
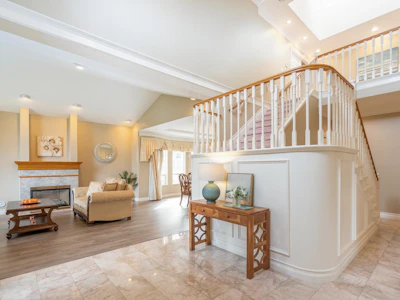
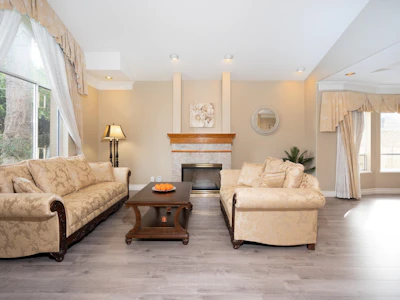
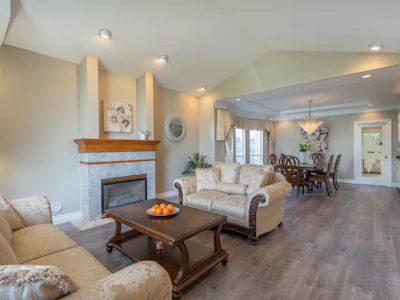
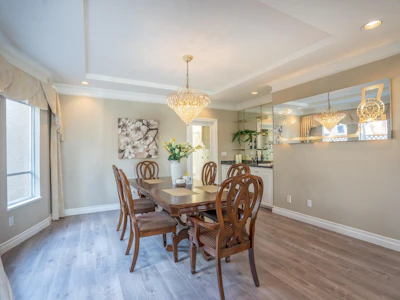
One of the rarely found in prime areal Extremely well kpt European custom built home featuring 4,265sf on a 9, 113sf South-North facing lot.4 Large size and lovely bedrms on upper level with 3 full bthrm and specious walkin clset. xtra large Den on main floor. Additional Rental suite provides help on mortgage. Excellent layout w/ high ceiling in entrance foyer & living rm. extensive use of moldings. The home also offers gourmet & wok kitchens granite countertps, SIS appliance, multi-function video dr bell, HRV, radiant heating, sauna/steam rm, gas f/p and tile roof. Tp quality materials & craftsmanship. Boiler is updated. close to schools, parks, transit, shps, rstaurants & many more. You will love it! School catchment: Jessie Wowk Elementary, Richmond Chstn elmentary, & stvestn ldn scndry
Listed by
19 years experience
English, Cantonese, Mandarin
Recent transactions

Home facts and features

Price details
List Price
Gross Taxes for 2025
$8,262
Home facts
Bedrooms
6
Full Bathrooms
5
Partial Bathrooms
1
Parking Spaces
4
Parking Details
Garage Triple
Property Type
House
Lot Size
75 ft x 120 ft (9113 ft²)
Depth
120
Frontage
75.94
Year Built
Built in 1993 (33 yrs old)
Title
Freehold NonStrata
Heating Type
Radiant, Natural Gas
Features
Security System
Appliances
Dishwasher, Refrigerator, Stove, Washer & Dryer
Community
Agent details
Primary Agent
Primary Broker
Royal Pacific Realty Corp.
Listing details
Days on REW
18 Days
Property Views
276
MLS® Number
R3142518
Source
GVR, FVREB, CADREB, BCNREB
Board
Real Estate Board of Greater Vancouver
Is this your listing? Help it to stand out.

Mortgage Calculator

Estimated Payments
Purchase Price
Mortgage Total
Down Payment
Amortization
25 Years
Interest Rate
3.99%

Connect with our mortgage partner

Mohan Preet Singh Sekhon

Mohan Preet Singh Sekhon

Dominion Lending Centres A Better Way

More than just rates. Access 50+ lenders and custom mortgage strategies tailored to first-time buyers, refinances, self-employed borrowers, and more.

Connect with a mortgage expert

The displayed rates are provided as guidance only, are not guaranteed, or are to be considered an approval of credit. Approval will be based solely on your personal situation. You are encouraged to speak with a Mortgage Professional for the most accurate information and to determine your eligibility.

Property Insights

Donald E McKay Elementary School
  • Public
  • K - 7
  • In Catchment
J N Burnett Secondary School
  • Public
  • 8 - 12
  • In Catchment
Ecole des Navigateurs
  • Public
  • K - 7
Steveston-London Secondary School
  • Public
  • 8 - 12
St Joseph the Worker School
  • Independent
  • K - 7
St Paul School
  • Independent
  • K - 7
Mia Montessori Academy
  • Independent
  • K - 7
Pythagoras Academy
  • Independent
  • K - 7
City Vancouver Academy
  • Independent
  • 10 - 12
Richmond Jewish Day School
  • Independent
  • K - 7
School catchments and distances are intended to be used as reference only. To verify enrolment eligibility for a property, contact the school directly.Report Incorrect Info
Sales History data is from public records.
Listing data is subject to copyright, disclaimer, and additional requirements from the data provider. See our Terms of Use for terms applicable to this listing. Listing data was last updated on 2026-07-21.