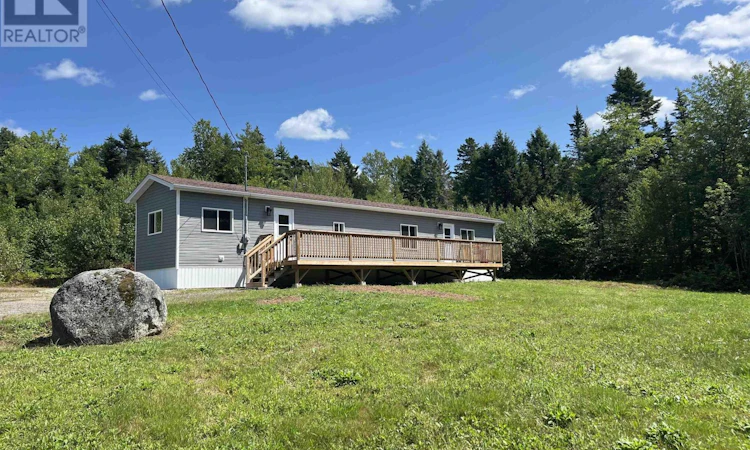
For Sale: 592 14 Highway, Upper Vaughan, NS - REW
Boost your listing
Listing featured. Your listing will be featured on REW.
View featured placement
$315,000
2 bd 1 ba 734 sf Mfd/Mobile Home
$315,000

592 Highway 14Upper Vaughan, NS, B0N 2T0

  • 2 Bed
  • 1 Bath
  • 734 Sqft
  • Mfd/Mobile Home

About this home

Renovated Mini Home on 3.77 Acres with Room to Grow! Move-in ready and extensively renovated, this 2-bedroom, 1-bath mini home offers an excellent opportunity for first-time buyers, downsizers, investors, or anyone looking for privacy and plenty of land without the maintenance of a large home. Extensive updates include siding, windows, doors, deck, electrical, plumbing, baseboard heaters, heat pump, Luxury Vinyl Plank flooring, light fixtures, full kitchen and appliances, full bathroom and laundry pair, and fresh paint throughout. Set on a private and spacious 3.77-acre lot, there is plenty of room to enjoy the outdoors, create gardens, establish a hobby farm, add a garage or workshop, or explore the potential to subdivide and sell off a lot. The location is perfect for enjoying an active, outdoor lifestyle, with nearby Martock offering skiing, snowboarding, and summer fun at OnTree Adventure Park. Falls Lake and Card Lake Provincial Parks are also close by, providing opportunities for swimming, canoeing, kayaking, and exploring the area's beautiful natural surroundings. Access to extensive trail systems spanning hundreds of kilometers is just a short distance away, offering plenty of opportunities for ATV enthusiasts to explore the surrounding area. You are also within easy reach of local U-Pick farms, vineyards, and the many amenities of the surrounding communities. A beautifully updated home, a private acreage, and room to expandan excellent opportunity to enjoy the best of rural living with recreation, outdoor pursuits, and amenities close at hand. (id:63626)
Listed by: Adrienne Briand, One Percent Realty East Inc.

Home facts and features

Price details
List Price
$315,000
Home facts
Bedrooms
2
Full Bathrooms
1
Parking Details
Gravel
Property Type
Mfd/Mobile Home
Title
Freehold
Style
Mini
Exterior Finish
Vinyl
Heating Type
Heat Pump, Baseboard heaters, Electric
Cooling
Central air conditioning, Heat Pump
Features
Treed
Amenities
32in min Hallways, 5ft min Kitchen Turning Radius
Appliances
Dishwasher, Dryer, Microwave Range Hood Combo, Range, Refrigerator, Washer
Agent details
Primary Agent
Primary Broker
One Percent Realty East Inc.
Listing details
Days on REW
13 Days
MLS® Number
202620507
Source
Canadian Real Estate Association
Board
Nova Scotia Association of REALTORS®

Is this your listing? Help it to stand out.

Mortgage Calculator

Estimated Payments
Purchase Price
Mortgage Total
Down Payment
Amortization
25 Years
Interest Rate
3.99%

The displayed rates are provided as guidance only, are not guaranteed, or are to be considered an approval of credit. Approval will be based solely on your personal situation. You are encouraged to speak with a Mortgage Professional for the most accurate information and to determine your eligibility.

Property Insights

St. Margaret's Bay Elementary School
  • n/a
  • K - 6
  • In Catchment
Tantallon Senior Elementary School
  • n/a
  • 3 - 6
  • In Catchment
Tantallon Junior Elementary School
  • n/a
  • K - 2
  • In Catchment
Sir John A. MacDonald High School
  • n/a
  • 10 - 12
  • In Catchment
Madeline Symonds Middle School
  • n/a
  • 6 - 9
  • In Catchment
Hammonds Plains Consolidated School
  • n/a
  • K - 5
  • In Catchment
Five Bridges Junior High School
  • n/a
  • 7 - 9
  • In Catchment
East St. Margaret's Elementary School
  • n/a
  • K - 6
  • In Catchment
Kingswood Elementary School
  • n/a
  • K - 6
  • In Catchment
Harry R. Hamilton Elementary School
  • n/a
  • K - 5
  • In Catchment
School catchments and distances are intended to be used as reference only. To verify enrolment eligibility for a property, contact the school directly.Report Incorrect Info
Listing data is subject to copyright, disclaimer, and additional requirements from the data provider. See our Terms of Use for terms applicable to this listing. Listing data was last updated on 2026-08-26.
We use cookies and other technologies for functionality, security, and to provide you with a personalized experience on our online services. By continuing to use our online services, you agree to our Privacy Policy and Terms of Use. For information on how to adjust your privacy settings, visit our Cookie Policy.
Dismiss

