For Sale: 5914 Todd Road, Kamloops, BC - REW
Boost your listing
Listing featured. Your listing will be featured on REW.
View featured placement
$850,000
4 bd 2 ba 2244 sf House
5914 Todd Road
5914 Todd Road - 2
5914 Todd Road - 3
5914 Todd Road - 4
5914 Todd Road - 5
Street ViewDirections

5914 Todd RoadKamloops, BC, V2C 5X1

Barnhartvale
  • 4 Bed
  • 2 Bath
  • 2244 Sqft
  • House

About this home

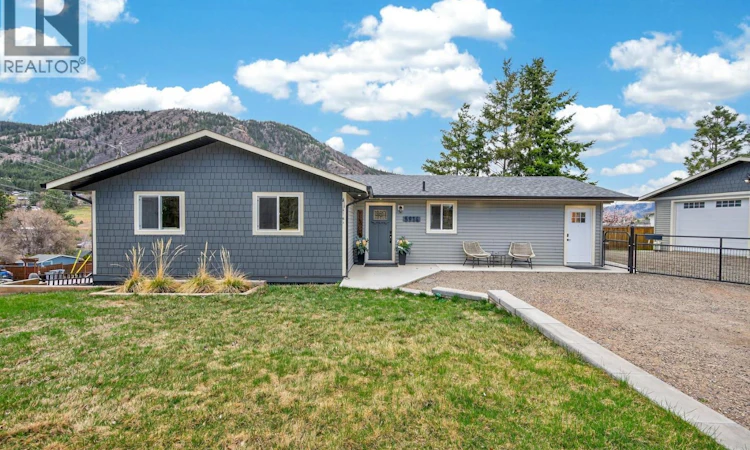
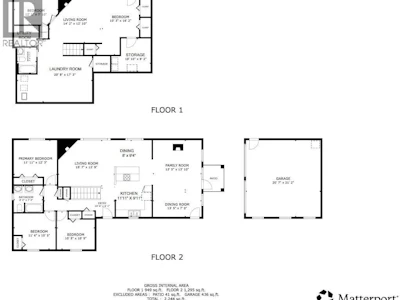
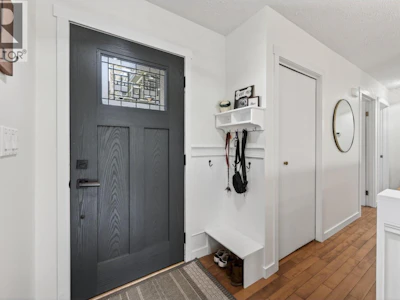
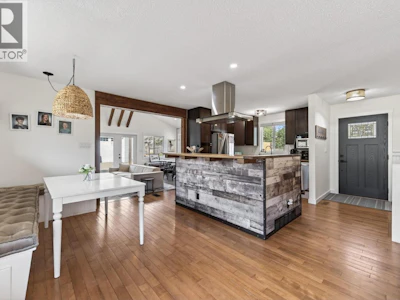
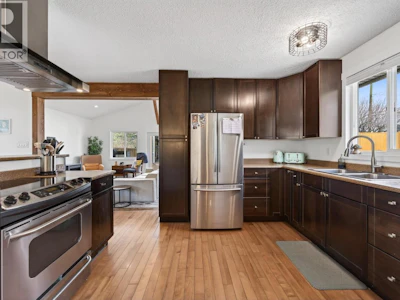
If you have been looking for a family home in Barnhartvale, stop scrolling. This one has the space, the character, the shop, and the yard that families out here never stop searching for. Four bedrooms across two levels on a flat quarter-acre corner lot. The main floor has 3 bedrooms and a wide open living area that honestly surprised me. The kitchen has a big island with a great rustic look to it, dark cabinetry, stainless range hood, and it flows right into the living and dining space framed by exposed timber posts and beams. It has that modern farmhouse feel without trying too hard. Then there is a bonus second living room with vaulted ceilings, decorative wood beams, a gas stove, and french doors that open straight out to the backyard. This is the kind of room where you put on a movie with the kids on a Saturday afternoon or sit by the stove with a coffee in January. It also gives you direct access to the yard and the detached shop. The walkout basement has a 4th bedroom, a big rec room, a hobby or games room, and its own separate entrance with parking. The suite potential is real if you ever want rental income or space for extended family. The shop is 24 by 26, heated, fully finished inside and out. The yard is flat, fenced, and way bigger than what you normally get. A pergola, a garden shed, and enough open space left over for a pool. Central A/C, all new windows and doors, 200 amp electrical, short walk to the Elementary and the bus stop. 15 min to Downtown (id:63626)
Listed by
8 years experience
English
84 Recommendations

Home facts and features

Price details
List Price
Gross Taxes for 2026
$4,254
Home facts
Bedrooms
4
Full Bathrooms
2
Parking Spaces
2
Parking Details
Detached Garage
Property Type
House
Lot Size
10454 ft²
Depth
Year Built
Built in 1975 (51 yrs old)
Title
Freehold
Style
Ranch
Exterior Finish
Vinyl siding
Heating Type
Forced air
Cooling
Central air conditioning
Pool
Above Ground Pool
Basement Details
Full
Features
Corner Site
Appliances
Dishwasher, Microwave, Range, Refrigerator, Washer & Dryer
Community
Agent details
Primary Agent
Primary Broker
eXp Realty (Kamloops)
Listing details
Days on REW
101 Days
Property Views
558
MLS® Number
10382406
Source
Canadian Real Estate Association

Is this your listing? Help it to stand out.

Mortgage Calculator

Estimated Payments
Purchase Price
Mortgage Total
Down Payment
Amortization
25 Years
Interest Rate
3.99%

Connect with our mortgage partner

Ajay Bhanot

Ajay Bhanot

DLC A.I.M.I. Collective Mortgage Group

Helping you secure the best mortgage deals for your dream home. Let's talk mortgages!

Connect with a mortgage expert

The displayed rates are provided as guidance only, are not guaranteed, or are to be considered an approval of credit. Approval will be based solely on your personal situation. You are encouraged to speak with a Mortgage Professional for the most accurate information and to determine your eligibility.

Property Insights

Robert L Clemitson Elementary School
  • Public
  • K - 7
Dallas Elementary School
  • Public
  • K - 7
School catchments and distances are intended to be used as reference only. To verify enrolment eligibility for a property, contact the school directly.Report Incorrect Info
Sales History data is from public records.
Listing data is subject to copyright, disclaimer, and additional requirements from the data provider. See our Terms of Use for terms applicable to this listing. Listing data was last updated on 2026-07-18.