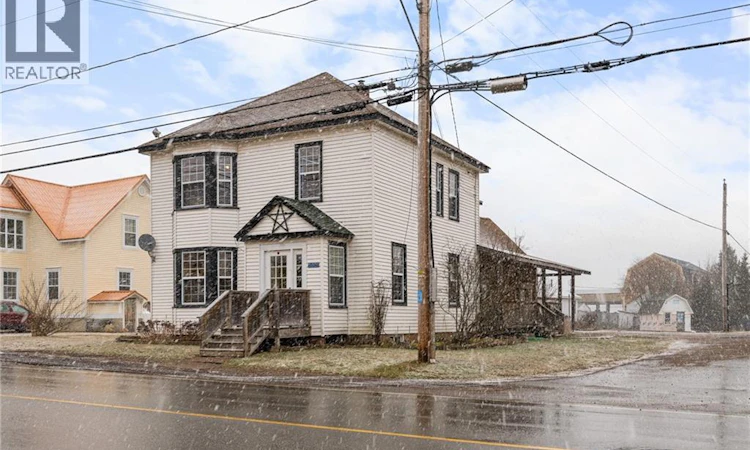
For Sale: 5909 King Street, Riverside-Albert, NB - REW
Boost your listing
Listing featured. Your listing will be featured on REW.
View featured placement
$249,900
5 + 0 bd • 2 ba • 2188 sf • House
$249,900

5909 King StreetRiverside-Albert, NB, E4H 4B5

  • 5 + 0 Bed
  • 2 Bath
  • 2188 Sqft
  • House

About this home

Welcome to 5909 King Street in the heart of Riverside-Albert! This spacious family home offers an abundance of living space, timeless character, and the convenience of an attached garage. Start your mornings enjoying the sunrise from the covered front porch, the perfect spot to relax and take in the peaceful surroundings. As you step inside, you'll be welcomed by a large country kitchen featuring beautiful oak cabinetry and tile flooring. Just beyond, the formal dining room showcases the home's original charm, with stunning crown mouldings, hardwood floors, beautiful wooden doors, and exceptional woodwork throughout. At the front of the home, you'll find a spacious formal living room complete with a lovely bay window. A full bathroom and an additional bedroom round out the main level, offering flexibility for family living or guests. Make your way upstairs via the stunning original staircase, where you'll discover four generously sized bedrooms and a second full bathroom, providing plenty of room for the whole family. Additional features include updated windows, a 200-amp electrical panel, an attached garage, and a large backyard with plenty of room to enjoy the outdoors. Ideally located within walking distance of the fairgrounds, pharmacy, clinic, and local store, this property offers the charm of country living with everyday conveniences close at hand. If you've been searching for a spacious family home filled with character and history in the welcoming community of Riverside-Albert, this could be the one! Contact your REALTOR® today to book your private showing! (id:63626)
Listed by: Nick Dunfield, Salesperson, Keller Williams Capital Realty

Home facts and features

Price details
List Price
$249,900
Gross Taxes for 2026
$2,580
Home facts
Bedrooms
5
Full Bathrooms
2
Parking Details
Attached Garage
Property Type
House
Lot Size
0 ft²
Depth
Title
Freehold
Exterior Finish
Stucco, Vinyl
Heating Type
Heat Pump
Cooling
Heat Pump
Basement Details
Unfinished, Full
Features
Golf course/parkland
Agent details
Primary Agent
Nick Dunfield
Primary Broker
Keller Williams Capital Realty
Listing details
Days on REW
10 Days
MLS® Number
NB150388
Source
Canadian Real Estate Association
Is this your listing? Help it to stand out.

Mortgage Calculator

provided by REW Digital Ltd
Estimated Payments
Purchase Price
Mortgage Total
Down Payment
Amortization
25 Years
Interest Rate
3.99%

The displayed rates are provided as guidance only, are not guaranteed, or are to be considered an approval of credit. Approval will be based solely on your personal situation. You are encouraged to speak with a Mortgage Professional for the most accurate information and to determine your eligibility.

Property Insights

Riverside Consolidated School
  • n/a
  • K - 5
  • In Catchment
Caledonia Regional High School
  • n/a
  • 6 - 12
  • In Catchment
Hillsborough Elementary School
  • n/a
  • K - 5
  • In Catchment
School catchments and distances are intended to be used as reference only. To verify enrolment eligibility for a property, contact the school directly.Report Incorrect Info
Listing data is subject to copyright, disclaimer, and additional requirements from the data provider. See our Terms of Use for terms applicable to this listing. Listing data was last updated on 2026-11-13.
We use cookies and other technologies for functionality, security, and to provide you with a personalized experience on our online services. By continuing to use our online services, you agree to our Privacy Policy and Terms of Use. For information on how to adjust your privacy settings, visit our Cookie Policy.
Dismiss