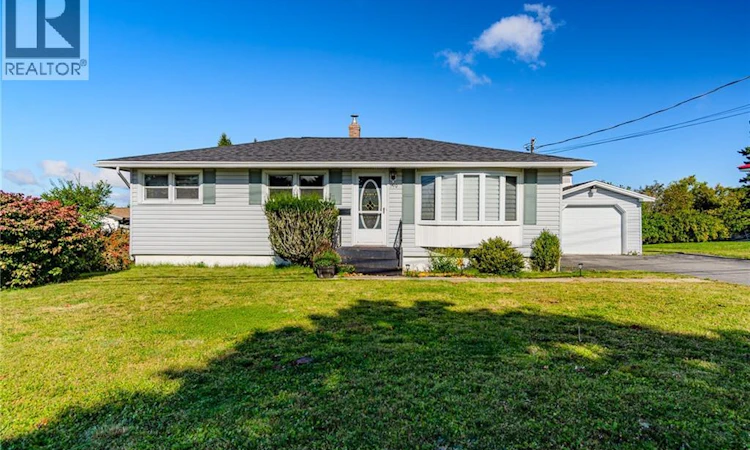
For Sale: 590 Westmorland Road, Saint John, NB - REW
Boost your listing
Listing featured. Your listing will be featured on REW.
View featured placement
$269,000
3 bd • 2 ba • 1640 sf • House
$269,000

590 Westmorland RoadSaint John, NB, E2J 2H1

  • 3 Bed
  • 2 Bath
  • 1640 Sqft
  • House

About this home

Looking for a home that feels just right for starting your next chapter? Welcome to this sweet and well-maintained home that has been lovingly cared for by just a couple of owners over the years. Offering the perfect blend of comfort, functionality, and potential, this is an ideal opportunity for first-time homebuyers, young families, or anyone looking for a home they can grow into right on the city's East Side. The main level features three comfortable bedrooms, making it easy to create space for a growing family, home office, or guest room. The home also offers a garage, garbage disposal, and plenty of practical features that make everyday living a little easier. Downstairs, you'll find even more room to enjoy, including a wood stove to cozy up around on those chilly New Brunswick evenings and a charming bar area that's perfect for entertaining, game nights, or relaxing with friends and family. The lower level gives you that extra flexible space every homeowner appreciates, especially for storage for those holiday decorations. Outside, the nice-sized backyard offers plenty of room for kids and pets to play, gardening, summer barbecues on the deck, or simply enjoying your own outdoor space. Location is another big plus! You'll be within walking distance of Forest Hills Elementary School, while shopping, restaurants, and everyday amenities are just minutes away, with bus stops nearby. If you've been waiting for a home that offers the right combination of affordability, space, location, and that wonderful feeling of ""this could be ours,"" this one is worth a look. A great place to put down roots and get your experience in homeownership! (id:63626)
Listed by: Tashia Cullen, Salesperson, eXp Realty

Home facts and features

Price details
List Price
$269,000
Gross Taxes for 2026
$3,805
Home facts
Bedrooms
3
Full Bathrooms
1
Partial Bathrooms
1
Parking Details
Garage, Detached Garage
Property Type
House
Lot Size
7868 ft²
Depth
Title
Freehold
Style
Bungalow
Exterior Finish
Vinyl
Heating Type
Baseboard heaters, Stove, Wood, Hot Water
Features
Balcony/Deck/Patio
Agent details
Primary Agent
Tashia Cullen
Primary Broker
eXp Realty
Listing details
Days on REW
2 Days
MLS® Number
NB148612
Source
Canadian Real Estate Association

Is this your listing? Help it to stand out.

Mortgage Calculator

Estimated Payments
Purchase Price
Mortgage Total
Down Payment
Amortization
25 Years
Interest Rate
3.99%

The displayed rates are provided as guidance only, are not guaranteed, or are to be considered an approval of credit. Approval will be based solely on your personal situation. You are encouraged to speak with a Mortgage Professional for the most accurate information and to determine your eligibility.

Property Insights

Forest Hills School
  • n/a
  • K - 8
  • In Catchment
Glen Falls School
  • n/a
  • K - 5
  • In Catchment
Simonds High School
  • n/a
  • 9 - 12
  • In Catchment
Lakewood Heights School
  • n/a
  • K - 5
  • In Catchment
Champlain Heights School
  • n/a
  • K - 5
  • In Catchment
Bayview School
  • n/a
  • K - 5
  • In Catchment
Bayside Middle School
  • n/a
  • 6 - 8
  • In Catchment
Kennebecasis Park Elementary School
  • n/a
  • K - 5
  • In Catchment
Prince Charles School
  • n/a
  • K - 8
  • In Catchment
Hazen-White-St. Francis School
  • n/a
  • K - 8
  • In Catchment
School catchments and distances are intended to be used as reference only. To verify enrolment eligibility for a property, contact the school directly.Report Incorrect Info
Listing data is subject to copyright, disclaimer, and additional requirements from the data provider. See our Terms of Use for terms applicable to this listing. Listing data was last updated on 2026-09-29.
We use cookies and other technologies for functionality, security, and to provide you with a personalized experience on our online services. By continuing to use our online services, you agree to our Privacy Policy and Terms of Use. For information on how to adjust your privacy settings, visit our Cookie Policy.
Dismiss






