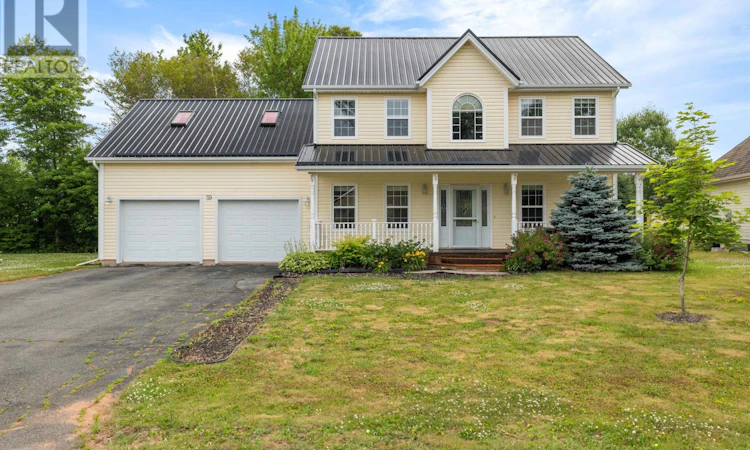
For Sale: 59 Sheffield Crescent, Charlottetown, PE - REW
Boost your listing
Listing featured. Your listing will be featured on REW.
View featured placement
$638,000
4 bd • 4 ba • 2655 sf • House
$638,000

59 Sheffield CrescentCharlottetown, PE, C1E 2G8

  • 4 Bed
  • 4 Bath
  • 2655 Sqft
  • House

About this home

Welcome to 59 Sheffield Crescent, an impeccably maintained family residence situated in Charlottetowns prestigious Lewis Point neighborhood. Surrounded by mature trees and minutes from premier amenities, this home perfectly blends classic elegance with modern comfort. The main level boasts a seamless open-concept kitchen and family room, complete with a cozy fireplace, energy-efficient heat pump, premium stone countertops, and a bay-window breakfast nook overlooking the beautiful backyard. A formal dining room, a bright living room with stunning flooring, a second heat pump, a convenient half-bath, and direct access to the oversized 24'x26' double car garage complete this floor. Upstairs, discover a spacious primary suite featuring a huge walk-in closet and a luxurious ensuite bath with a jet tub and standalone shower. Two additional well-appointed bedrooms, a main bath, a dedicated laundry room, and a massive 16'x15' bonus room over the garage (ideal as a 4th bedroom or executive home office) round out this level, enhanced by two newly installed heat pumps. The partially finished basement features cozy in-floor heating, a generous recreation room, a half-bath, and ample storage, with foam-sprayed foundation walls offering incredible potential for future development. Boasting a 2-year-new durable metal roof and a private backyard oasis, this turnkey home is ready to elevate your lifestyle. All measurements are approximate and should be verified by the purchaser if deemed necessary. (id:63626)
Listed by: Peter Wen, EXIT Realty PEI

Home facts and features

Price details
List Price
$638,000
Gross Taxes for 2026
$6,807
Home facts
Bedrooms
4
Full Bathrooms
2
Partial Bathrooms
2
Parking Details
Attached Garage
Property Type
House
Lot Size
0 ft²
Depth
Year Built
Built in 2008 (18 yrs old)
Title
Freehold
Exterior Finish
Vinyl
Heating Type
Baseboard heaters, In Floor Heating, Oil, Electric, Heat Recovery Ventilation (HRV), Propane, Wall Mounted Heat Pump
Basement Details
Partially finished, Full
Features
Paved driveway
Appliances
Central Vacuum, Dishwasher, Dryer, Jetted Tub, Refrigerator, Stove, Washer
Agent details
Primary Agent
Primary Broker
EXIT Realty PEI
Listing details
Days on REW
6 Days
MLS® Number
202625705
Source
Canadian Real Estate Association
Board
Prince Edward Island Real Estate Association

Is this your listing? Help it to stand out.

Mortgage Calculator

provided by REW Digital Ltd
Estimated Payments
Purchase Price
Mortgage Total
Down Payment
Amortization
25 Years
Interest Rate
3.99%

The displayed rates are provided as guidance only, are not guaranteed, or are to be considered an approval of credit. Approval will be based solely on your personal situation. You are encouraged to speak with a Mortgage Professional for the most accurate information and to determine your eligibility.

Property Insights

Charlottetown Rural Senior High School
  • n/a
  • 10 - 12
Grace Christian School
  • n/a
  • K - 12
Provincial Adolescent School
  • n/a
  • 7 - 12
Spring Park Elementary School
  • n/a
  • K - 6
Colonel Gray Senior High School
  • n/a
  • 10 - 12
Queen Charlotte Intermediate School
  • n/a
  • 7 - 9
West Royalty Elementary School
  • n/a
  • K - 6
West Kent Elementary School
  • n/a
  • K - 6
Immanuel Christian School
  • n/a
  • K - 9
Sherwood Elementary School
  • n/a
  • K - 6
School catchments and distances are intended to be used as reference only. To verify enrolment eligibility for a property, contact the school directly.Report Incorrect Info
Listing data is subject to copyright, disclaimer, and additional requirements from the data provider. See our Terms of Use for terms applicable to this listing. Listing data was last updated on 2026-10-18.
We use cookies and other technologies for functionality, security, and to provide you with a personalized experience on our online services. By continuing to use our online services, you agree to our Privacy Policy and Terms of Use. For information on how to adjust your privacy settings, visit our Cookie Policy.
Dismiss

