For Sale: 59 Mckenna Crescent, Saint John, NB - REW
Boost your listing
Listing featured. Your listing will be featured on REW.
View featured placement
$189,000
2 + 0 bd • 2 ba • 1035 sf • Townhouse
$189,000

59 McKenna CrescentSaint John, NB, E2K 4C9

  • 2 + 0 Bed
  • 2 Bath
  • 1035 Sqft
  • Townhouse

About this home

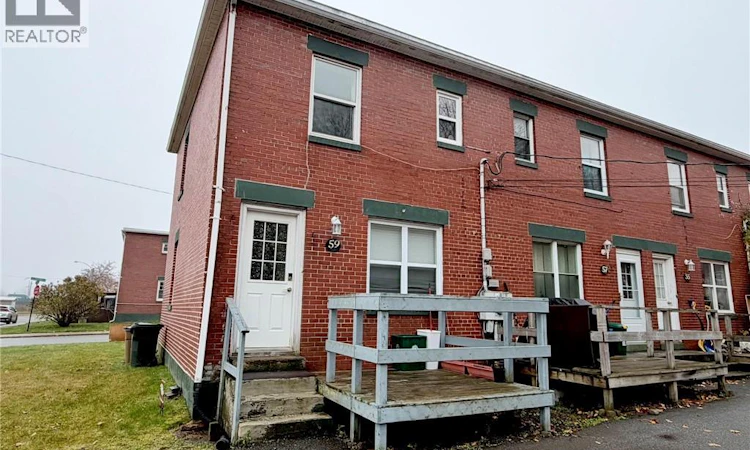
**Beautifully Updated | Move-In Ready | A Place to Call Home** Small in size, big on charm! Welcome to 59 McKenna Crescent, a beautifully updated brick end-unit townhouse where thoughtful renovations, tasteful finishes, and pride of ownership make you feel at home the moment you step inside. Lovingly maintained by its current owner, this inviting home offers comfort, style, and practical living in a convenient Saint John location. Enjoy a stylish kitchen with granite countertops and custom appliances, an elegant bathroom featuring marble mosaic flooring and a glass-enclosed shower, two comfortable bedrooms, and a finished lower level offering additional flexible living space, laundry, and a half bath. Just a short walk to Rockwood Park and Golf Course, with trails, lakes, and outdoor recreation nearby. Schools, shopping, public transit, and Saint John's vibrant Uptown are also within easy reach. Townhouse fees are approximately $185/month, including snow removal and landscaping, and common exterior maintenance, plus a designated parking space at no additional cost. Perfect for first-time buyers, downsizers, or anyone seeking a move-in-ready home with less maintenance. Immediate occupancy available. Simply move in and make it yours! (id:63626)
Listed by: Li Song, Salesperson, EXIT Realty Specialists

Home facts and features

Price details
List Price
$189,000
Gross Taxes for 2026
$2,342
Home facts
Bedrooms
2
Full Bathrooms
1
Partial Bathrooms
1
Property Type
Townhouse
Title
Condo/Strata
Style
2 Level
Exterior Finish
Brick
Heating Type
Baseboard heaters
Features
Balcony/Deck/Patio, Corner Site
Agent details
Primary Agent
Li Song
Primary Broker
EXIT Realty Specialists
Secondary Agent
Janice Purdy
Secondary Broker
EXIT Realty Specialists
Listing details
Days on REW
8 Days
MLS® Number
NB150472
Source
Canadian Real Estate Association
Is this your listing? Help it to stand out.

Mortgage Calculator

provided by REW Digital Ltd
Estimated Payments
Purchase Price
Mortgage Total
Down Payment
Amortization
25 Years
Interest Rate
3.99%

The displayed rates are provided as guidance only, are not guaranteed, or are to be considered an approval of credit. Approval will be based solely on your personal situation. You are encouraged to speak with a Mortgage Professional for the most accurate information and to determine your eligibility.

Property Insights

Bayside Middle School
  • n/a
  • 6 - 8
  • In Catchment
Prince Charles School
  • n/a
  • K - 8
  • In Catchment
Princess Elizabeth School
  • n/a
  • K - 8
  • In Catchment
Bayview School
  • n/a
  • K - 5
  • In Catchment
Hazen-White-St. Francis School
  • n/a
  • K - 8
  • In Catchment
St. Malachy's Memorial High School
  • n/a
  • 9 - 12
  • In Catchment
St. John The Baptist/King Edward School
  • n/a
  • K - 8
  • In Catchment
Divine Mercy Catholic School
  • n/a
  • K - 9
  • In Catchment
Saint John High School
  • n/a
  • 9 - 12
  • In Catchment
Centennial School
  • n/a
  • K - 5
  • In Catchment
School catchments and distances are intended to be used as reference only. To verify enrolment eligibility for a property, contact the school directly.Report Incorrect Info
Listing data is subject to copyright, disclaimer, and additional requirements from the data provider. See our Terms of Use for terms applicable to this listing. Listing data was last updated on 2026-11-13.
We use cookies and other technologies for functionality, security, and to provide you with a personalized experience on our online services. By continuing to use our online services, you agree to our Privacy Policy and Terms of Use. For information on how to adjust your privacy settings, visit our Cookie Policy.
Dismiss