For Sale: 5891 Riverdale Drive, Richmond, BC - REW
Boost your listing
Listing featured. Your listing will be featured on REW.
View featured placement
$5,388,000
5 bd 6 ba 3845 sf House
5891 Riverdale Drive
5891 Riverdale Drive - 2
5891 Riverdale Drive - 3
5891 Riverdale Drive - 4
5891 Riverdale Drive - 5
Street ViewDirections

5891 Riverdale DriveRichmond, BC, V7C 2E4

Riverdale
  • 5 Bed
  • 6 Bath
  • 3845 Sqft
  • House

About this home

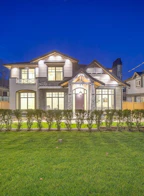
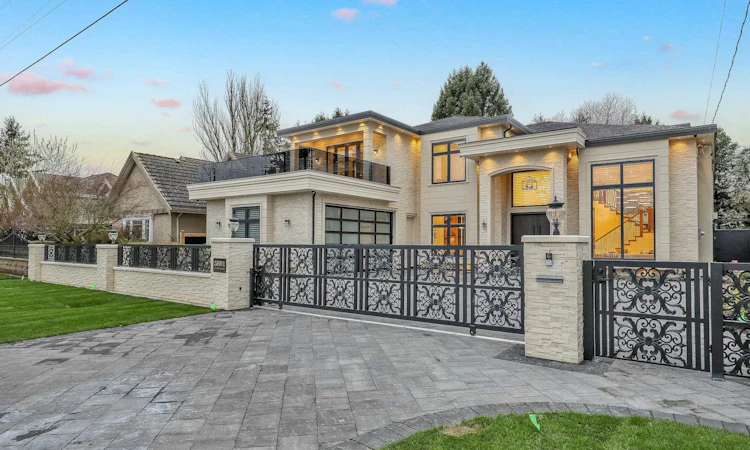
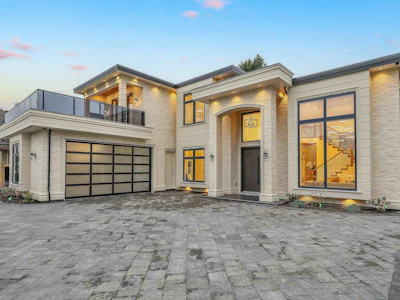
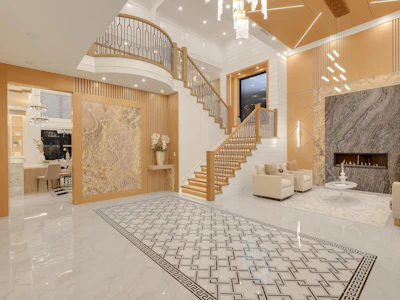
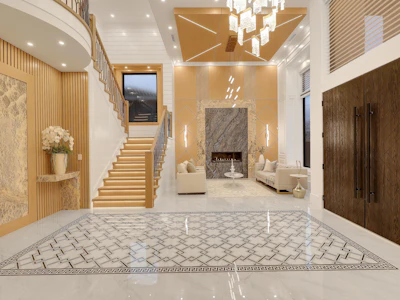
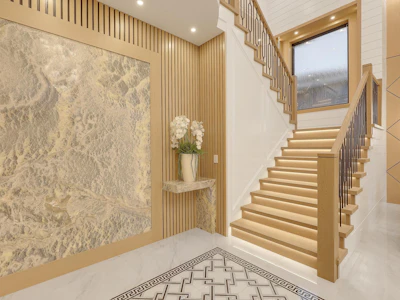
Luxury custom-built masterpiece in prestigious Riverdale! Situated on a 70x120 (8,418 sq ft) lot, this brand new 3, 845 sq ft home features Control4 automation system, premium craftsmanship, and high-end finishes throughout. Grand foyer with illuminated onyx and led lighting behind Onyx, Lots of woodwork finishing. Versace tile & designer wallpaper. Bright, open layout with high ceilings and natural light. Custom made chandeliers, lots of strip lights, Gourmet kitchen with oversized two-level island. 45 degree waterfall seamless stone finishing and Miele appliances. Elegant primary bedroom with 14' ceiling; textured Italian tile throughout; Second master with extending huge balcony. Backyard oasis with pergola and BBQ-equipped shed. Radiant & Heat Pump! A true statement of luxury living!
Listed by
16 years experience
English, Mandarin, Cantonese
26 Recommendations
Recent transactions

Home facts and features

Price details
List Price
Gross Taxes for 2025
$6,929
Home facts
Bedrooms
5
Full Bathrooms
5
Partial Bathrooms
1
Parking Spaces
8
Parking Details
Lane Access, Garage Double
Property Type
House
Lot Size
70 ft x 120 ft (8418 ft²)
Depth
120
Frontage
70
Year Built
Built in 2026 (0 yrs old)
Title
Freehold NonStrata
Heating Type
Heat Pump
Cooling
Central Air, Air Conditioning
Features
Central Vacuum, In Unit Laundry, Security System, Shopping Nearby, Storage, Wet Bar
Appliances
Dishwasher, Oven, Refrigerator, Stove, Trash Compactor, Washer & Dryer, Wine Cooler
Community
Agent details
Primary Agent
Primary Broker
Royal Pacific Realty Corp.
Listing details
Days on REW
33 Days
Property Views
942
MLS® Number
R3138528
Source
GVR, FVREB, CADREB, BCNREB
Board
Real Estate Board of Greater Vancouver
Is this your listing? Help it to stand out.

Mortgage Calculator

Estimated Payments
Purchase Price
Mortgage Total
Down Payment
Amortization
25 Years
Interest Rate
3.99%

Connect with our mortgage partner

Mohan Preet Singh Sekhon

Mohan Preet Singh Sekhon

Dominion Lending Centres A Better Way

More than just rates. Access 50+ lenders and custom mortgage strategies tailored to first-time buyers, refinances, self-employed borrowers, and more.

Connect with a mortgage expert

The displayed rates are provided as guidance only, are not guaranteed, or are to be considered an approval of credit. Approval will be based solely on your personal situation. You are encouraged to speak with a Mortgage Professional for the most accurate information and to determine your eligibility.

Property Insights

James Thompson School
  • Public
  • Pre-K - 7
  • In Catchment
J N Burnett Secondary School
  • Public
  • 8 - 12
  • In Catchment
Ecole des Navigateurs
  • Public
  • K - 7
St Joseph the Worker School
  • Independent
  • K - 7
Pythagoras Academy
  • Independent
  • K - 7
St Paul School
  • Independent
  • K - 7
City Vancouver Academy
  • Independent
  • 10 - 12
Steveston-London Secondary School
  • Public
  • 8 - 12
Vancouver Montessori School
  • Independent
  • K
St Anthony of Padua School
  • Independent
  • K - 7
School catchments and distances are intended to be used as reference only. To verify enrolment eligibility for a property, contact the school directly.Report Incorrect Info
Sales History data is from public records.
Listing data is subject to copyright, disclaimer, and additional requirements from the data provider. See our Terms of Use for terms applicable to this listing. Listing data was last updated on 2026-07-21.