For Sale: 58 Valmont Crescent, Dieppe, NB - REW
Boost your listing
Listing featured. Your listing will be featured on REW.
View featured placement
$850,000
5 bd • 2 ba • 3426 sf • House
$850,000

58 Valmont CrescentDieppe, NB, E1A 1A2

  • 5 Bed
  • 2 Bath
  • 3426 Sqft
  • House

About this home

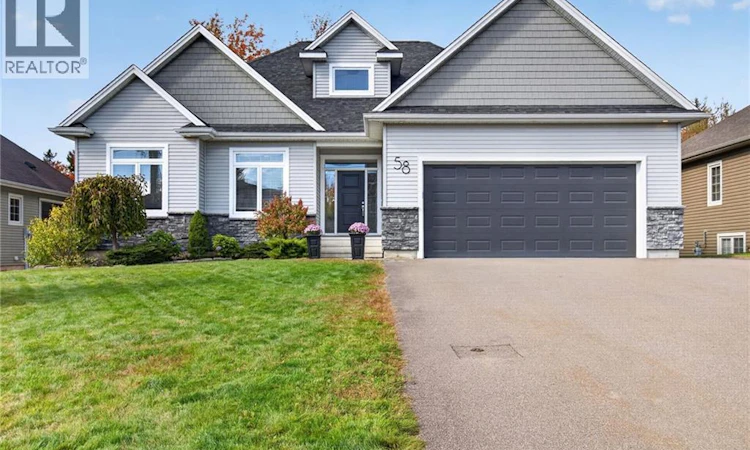
Welcome to 58 Valmont Crescent Dieppe, a beautiful bungalow nestled on a quiet crescent in the sought-after Fox Creek community. Featuring numerous upgrades, lovely landscaping and a functional layout - this home offers a wonderful blend of modern style and comfortable living. The main floor welcomes you with an inviting entrance and 9-foot ceilings throughout, along with three bedrooms, one of which is currently being used as a home office near the front entrance. The open-concept kitchen and dining area is perfect for entertaining, featuring quality countertops, a large center island, a walk-in pantry, modern range hood and included appliances. The sitting area creates a cozy gathering space, highlighted by a striking white brick feature wall and an updated fireplace. Around the corner is a sunroom and stepping down into the bright and beautiful living room is another standout feature, showcasing vaulted ceilings and large windows that fill the space with natural light. From here, enjoy easy access to the screened gazebo, providing a lovely spot to relax and enjoy the hot tub. The spacious primary bedroom features a walk-in closet and convenient cheater-door access to the main bathroom, complete with a custom shower, soaker tub, double vanity and generous linen storage. The fully finished basement offers additional living space with a large family room, a versatile office or den, two bedrooms with walk-in closets, a full bathroom and ample storage. Other highlights include a heated double garage with an epoxy-coated floor, private access to the mudroom and main-floor laundry. Outside, the beautifully landscaped property features a paved driveway, interlocking walkway and attractive flowerbeds. Conveniently located near amenities, recreation and Fox Creek Golf Club, this lovely property is ready to welcome its next owners. Contact your REALTOR® today to arrange a private showing! (id:63626)
Listed by: Roger LeBlanc, Salesperson, RE/MAX Avante

Home facts and features

Price details
List Price
$850,000
Gross Taxes for 2026
$8,745
Home facts
Bedrooms
5
Full Bathrooms
2
Parking Details
Garage, Attached Garage
Property Type
House
Lot Size
916 ft²
Depth
Year Built
Built in 2013 (13 yrs old)
Title
Freehold
Style
Bungalow
Exterior Finish
Brick, Vinyl
Heating Type
Heat Pump, Baseboard heaters
Cooling
Heat Pump
Features
Balcony/Deck/Patio
Agent details
Primary Agent
Roger LeBlanc
Primary Broker
RE/MAX Avante
Secondary Agent
Rachel LeBlanc
Secondary Broker
RE/MAX Avante
Listing details
Days on REW
6 Days
MLS® Number
NB149588
Source
Canadian Real Estate Association

Is this your listing? Help it to stand out.

Mortgage Calculator

provided by REW Digital Ltd
Estimated Payments
Purchase Price
Mortgage Total
Down Payment
Amortization
25 Years
Interest Rate
3.99%

The displayed rates are provided as guidance only, are not guaranteed, or are to be considered an approval of credit. Approval will be based solely on your personal situation. You are encouraged to speak with a Mortgage Professional for the most accurate information and to determine your eligibility.

Property Insights

École Le Marais
  • n/a
  • 3 - 5
  • In Catchment
École Antonine-Maillet
  • n/a
  • 6 - 8
  • In Catchment
École Anna-Malenfant
  • n/a
  • K - 5
  • In Catchment
École Amirault
  • n/a
  • K - 2
  • In Catchment
Lou MacNarin School
  • n/a
  • K - 5
  • In Catchment
École Carrefour De l'Acadie
  • n/a
  • 6 - 8
  • In Catchment
École Mathieu-Martin
  • n/a
  • 9 - 12
  • In Catchment
École Sainte-Thérèse
  • n/a
  • K - 5
  • In Catchment
École Abbey-Landry
  • n/a
  • K - 8
  • In Catchment
School catchments and distances are intended to be used as reference only. To verify enrolment eligibility for a property, contact the school directly.Report Incorrect Info
Listing data is subject to copyright, disclaimer, and additional requirements from the data provider. See our Terms of Use for terms applicable to this listing. Listing data was last updated on 2026-10-18.
We use cookies and other technologies for functionality, security, and to provide you with a personalized experience on our online services. By continuing to use our online services, you agree to our Privacy Policy and Terms of Use. For information on how to adjust your privacy settings, visit our Cookie Policy.
Dismiss

