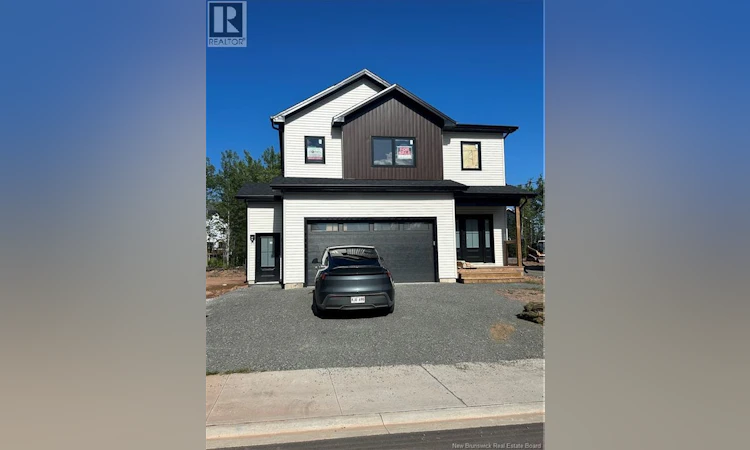
For Sale: 58 Rachel, Moncton, NB - REW
Boost your listing
Listing featured. Your listing will be featured on REW.
View featured placement
$724,500
4 bd 4 ba 3450 sf House
$724,500

58 RachelMoncton, NB, E1G 2V5

  • 4 Bed
  • 4 Bath
  • 3450 Sqft
  • House

About this home

This beautifully designed new home features generous open spaces coup led with superior function and flow. The two-storey foyer creates a stunning entry, and nine-foot ceilings grace the remainder of the main floor, which boasts a well-appointed modern kitchen featuring quartz countertop, a butlers pantry, and large island with seating, opening into spacious dining and living areas. Completing the main floor is a powder room and a mudroom connected to the 2-car garage. A gorgeous hardwood staircase leads to the extraordinary second level, which features a grand master suite complete with tray ceiling in the 17x13 bedroom, a large walk-in closet, and a custom master bath with double vanity, and a glass and tile shower. Rounding out the top floor is an upstairs laundry room, a full bath with double vanity, and 2 additional expansive bedrooms. Flooring is engineered hardwood and ceramic tile throughout the main and second levels. Two mini- splits with air-conditioning and superior heat. (located in primary suite and main floor) Basement in the main part of the house has storage along with a room for an office. The other side of the basement has a one-bedroom ensuite! (There is just under 3500 square feet of living space).Outdoors there is a lovely back deck with no neighbors directly behind you as this more than a double lot deep and currently has beautiful trees. (id:63626)
Listed by: Ricky Cormier, Broker Manager, Assist 2 Sell Hub City Realty

Home facts and features

Price details
List Price
$724,500
Gross Taxes for 2026
$3,034
Home facts
Bedrooms
4
Full Bathrooms
3
Partial Bathrooms
1
Parking Details
Garage, Attached Garage
Property Type
House
Lot Size
17859 ft²
Depth
Year Built
Built in 2026 (0 yrs old)
Title
Freehold
Exterior Finish
Vinyl
Heating Type
Heat Pump, Baseboard heaters, Electric
Cooling
Heat Pump
Basement Details
Finished, Full
Features
Balcony/Deck/Patio, Fireplace(s), Level lot
Agent details
Primary Agent
Ricky Cormier
Primary Broker
Assist 2 Sell Hub City Realty
Listing details
Days on REW
3 Days
MLS® Number
NB146559
Source
Canadian Real Estate Association

Is this your listing? Help it to stand out.

Mortgage Calculator

Estimated Payments
Purchase Price
Mortgage Total
Down Payment
Amortization
25 Years
Interest Rate
3.99%

The displayed rates are provided as guidance only, are not guaranteed, or are to be considered an approval of credit. Approval will be based solely on your personal situation. You are encouraged to speak with a Mortgage Professional for the most accurate information and to determine your eligibility.

Property Insights

Northrop Frye School
  • n/a
  • K - 8
  • In Catchment
École Le Sommet
  • n/a
  • K - 8
  • In Catchment
School catchments and distances are intended to be used as reference only. To verify enrolment eligibility for a property, contact the school directly.Report Incorrect Info
Listing data is subject to copyright, disclaimer, and additional requirements from the data provider. See our Terms of Use for terms applicable to this listing. Listing data was last updated on 2026-08-27.
We use cookies and other technologies for functionality, security, and to provide you with a personalized experience on our online services. By continuing to use our online services, you agree to our Privacy Policy and Terms of Use. For information on how to adjust your privacy settings, visit our Cookie Policy.
Dismiss

