For Sale: 58 Moxon Crescent, Saskatoon, SK - REW
Boost your listing
Listing featured. Your listing will be featured on REW.
View featured placement
$829,900
7 bd 5 ba 2725 sf House
$829,900

58 Moxon CrescentSaskatoon, SK, S7H 3B9

  • 7 Bed
  • 5 Bath
  • 2725 Sqft
  • House

About this home

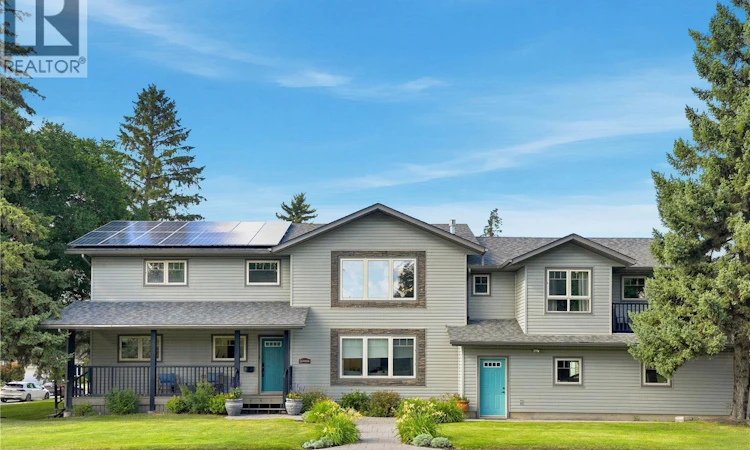
Welcome to 58 Moxon Crescent, an exceptional 7 bedroom (2 in the suite), 5 bathroom family home offering more than 2,700 sq. ft. across the top two levels, plus a fully developed basement and one of the finest legal suites you will find in the area. Stylish throughout, this home showcases impressive ceiling heights, extensive millwork and numerous thoughtful upgrades. All of this and situated on a 60 x 120‘ corner lot. The main floor features a newly renovated kitchen with all new appliances, quartz tops and tiled splash. Keeping with the main floor there is a a dining area, grand living room with soaring ceilings and a striking fireplace feature wall, functional home office and dedicated workout room. Both the home office and workout room could become bedrooms if needed. Patio doors off the kitchen lead directly to the rear deck and hot tub area, creating a great extension of the indoor living space. Upstairs are two bedrooms, including a spacious primary retreat with its own ensuite. The renovated basement has new carpet, two additional bedrooms, a full bathroom, wet bar and a large family and recreation room. Located above the triple attached heated garage, the beautiful two-bedroom legal suite offers excellent separation from the main residence. It features vaulted ceilings, 1.5 bathrooms and its own private south-facing deck—ideal for extended family, multigenerational living or additional rental income. Additional highlights include a triple attached garage which is extremely rare to find in the neighbourhood and it is equipped, with two EV chargers. Additionally, there is rooftop solar panels that generate power back to the grid and additional parking within the yard. Ideally situated in the mature neighbourhood of Greystone Heights, close to schools, the University of Saskatchewan and all the amenities along 8th Street. (id:63626)
Listed by: Slade Desrochers, Salesperson, TRCG The Realty Consultants Group

Home facts and features

Price details
List Price
$829,900
Gross Taxes for 2026
$6,804
Home facts
Bedrooms
7
Full Bathrooms
5
Parking Details
Rv, Attached Garage, Parking Space(s)
Property Type
House
Lot Size
60 ft x 0 ft (7200 ft²)
Depth
Frontage
60.0 feet
Year Built
Built in 1961 (65 yrs old)
Title
Freehold
Style
2 Level
Heating Type
Forced air, Natural gas
Cooling
Central air conditioning, Air exchanger
Basement Details
Finished, Full
Features
Alarm system, Balcony, Sump Pump, Treed
Appliances
Alarm System, Dishwasher, Dryer, Garage door opener remote(s), Hood Fan, Microwave, Refrigerator, Storage Shed, Stove, Washer, Window Coverings
Agent details
Primary Agent
Slade Desrochers
Primary Broker
TRCG The Realty Consultants Group
Secondary Agent
Secondary Broker
TRCG The Realty Consultants Group
Listing details
Days on REW
5 Days
Property Views
17
MLS® Number
SK046858
Source
Canadian Real Estate Association

Is this your listing? Help it to stand out.

Mortgage Calculator

Estimated Payments
Purchase Price
Mortgage Total
Down Payment
Amortization
25 Years
Interest Rate
3.99%

The displayed rates are provided as guidance only, are not guaranteed, or are to be considered an approval of credit. Approval will be based solely on your personal situation. You are encouraged to speak with a Mortgage Professional for the most accurate information and to determine your eligibility.

Property Insights

Greystone Heights School
  • n/a
  • K - 8
  • In Catchment
Saskatoon Misbah School Inc
  • n/a
  • K - 12
  • In Catchment
White Buffalo Youth Lodge School
  • n/a
  • 9 - 12
St. Michael School
  • n/a
  • K - 8
Pleasant Hill Community School
  • n/a
  • K - 8
School catchments and distances are intended to be used as reference only. To verify enrolment eligibility for a property, contact the school directly.Report Incorrect Info
Listing data is subject to copyright, disclaimer, and additional requirements from the data provider. See our Terms of Use for terms applicable to this listing. Listing data was last updated on 2026-09-01.
We use cookies and other technologies for functionality, security, and to provide you with a personalized experience on our online services. By continuing to use our online services, you agree to our Privacy Policy and Terms of Use. For information on how to adjust your privacy settings, visit our Cookie Policy.
Dismiss

