For Sale: 58 Main Street, Stanley, NB - REW
Boost your listing
Listing featured. Your listing will be featured on REW.
View featured placement
$424,900
3 bd 2 ba 2200 sf House
$424,900

58 Main StreetStanley, NB, E6B 1A4

  • 3 Bed
  • 2 Bath
  • 2200 Sqft
  • House

About this home

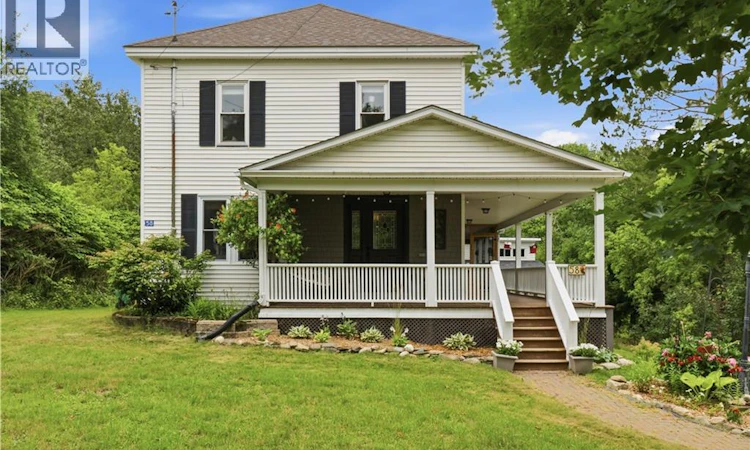
She's got character, boldness, square footage - this is 58 Main Street. If you're looking for a home that feels like you're living in a movie, this one is it. Leading you inside, you have 3 doors to choose from, all connected to the wrap around porch, where you can also enjoy the screen house and chase the sun all day long. The main level is impressive with large windows letting in natural light, beautiful and bold colors, a timeless and elegant kitchen with secret windows connecting to the formal dining space. You will also find a secondary dining space and cozy living room where you can cuddle up next to the wood stove on cooler fall and winter days, or bask in the sun during summer sunsets. You will also find a fully renovated bathroom with a gorgeous walk in shower with beautiful tile work. For those that need an additional living space- there is a perfect area in the front of the home that would make a great living room, home office or library. This area is where you'll find the grand staircase that leads you to 3 bedrooms and the second full bathroom with a large soaker tub beneath a skylight window, creating a calm and botanical feel. To get to the lower level, there is a spiral staircase, slightly hidden in the back living room with wood stove. The lower level would be great for a bonus room, office, home gym, or could be easily converted into a small apartment if you're looking for a rental potential or a mortgage helper, as it does have its own entrance to the backyard. The basement also offers a great amount of storage space for seasonal items, if that's what you need. The home continues to be impressive with its country lot, surrounded by trees, a creek running through the back, privacy, a double driveway and a detached garage with loft - perfect for your ATVs, workshop or a space to tinker! (id:63626)
Listed by: Chelsea Dale, Salesperson, Real Broker

Home facts and features

Price details
List Price
$424,900
Gross Taxes for 2026
$3,693
Home facts
Bedrooms
3
Full Bathrooms
2
Parking Details
Detached Garage, Garage
Property Type
House
Lot Size
1.33 acres
Depth
Year Built
Built in 1910 (116 yrs old)
Title
Freehold
Exterior Finish
Vinyl
Heating Type
Heat Pump, Stove, Forced air, Electric, Wood
Cooling
Heat Pump
Basement Details
Finished, Full
Features
Balcony/Deck/Patio
Agent details
Primary Agent
Chelsea Dale
Primary Broker
Real Broker
Listing details
Days on REW
6 Days
MLS® Number
NB146210
Source
Canadian Real Estate Association

Is this your listing? Help it to stand out.

Mortgage Calculator

Estimated Payments
Purchase Price
Mortgage Total
Down Payment
Amortization
25 Years
Interest Rate
3.99%

The displayed rates are provided as guidance only, are not guaranteed, or are to be considered an approval of credit. Approval will be based solely on your personal situation. You are encouraged to speak with a Mortgage Professional for the most accurate information and to determine your eligibility.

Property Insights

Stanley Consolidated School
  • n/a
  • K - 12
  • In Catchment
School catchments and distances are intended to be used as reference only. To verify enrolment eligibility for a property, contact the school directly.Report Incorrect Info
Listing data is subject to copyright, disclaimer, and additional requirements from the data provider. See our Terms of Use for terms applicable to this listing. Listing data was last updated on 2026-08-23.
We use cookies and other technologies for functionality, security, and to provide you with a personalized experience on our online services. By continuing to use our online services, you agree to our Privacy Policy and Terms of Use. For information on how to adjust your privacy settings, visit our Cookie Policy.
Dismiss

