For Sale: 58 Erinmore Drive, Grand Lake Road, NS - REW
Boost your listing
Listing featured. Your listing will be featured on REW.
View featured placement
$559,000
3 bd 2 ba 2371 sf House
$559,000

58 Erinmore DriveGrand Lake Road, NS, B1M 1A7

  • 3 Bed
  • 2 Bath
  • 2371 Sqft
  • House

About this home

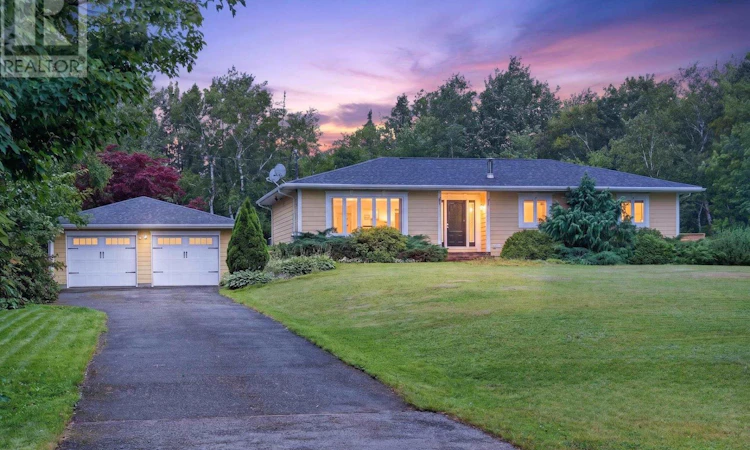
Greetings from 58 Erinmore Drive. Perched on a hill in the highly sought after Kyte's Hill subdivision, this beautiful and spacious home is ideally situated in this family oriented neighborhood, well known for its central location and strong sense of community. Approaching the house, you will be impressed not only by its exterior charm but also by its ample parcel of land. Upon entry on the main level, you will be welcomed by a myriad of windows and abundant natural light in the expansive open-concept living room. This room, with its timeless and elegant sunken living room, is where you will want to go to enjoy endless hours of family connection and fun. This level also includes a modern eat-in kitchen (with granite countertops and gorgeous custom built cabinets), a particularly large primary bedroom (with built in custom cabinets and walk-in closet which currently serves as a baby nursery), a 4-pc designer bathroom with soaker tub plus in floor heating and an additional bedroom. Descend to the lower level to find a large family room, an additional bedroom and a second 3-piece bathroom. Outside there is a two car garage and a luxurious backyard oasis featuring an in-ground, salt water pool as well as an abundance of private spaces, perfect for hosting family and friends. Recent upgrades include custom-built closets in the primary bedroom, ducted heat pumps for air conditioning, a new fence, hot water tank, washer and dryer (which features an energy efficient heat pump dryer). The stellar location is just a short distance to the University, Regional Hospital, several excellent schools and a golf course. Book your showing today!! (id:63626)
Listed by: Heather Grant, Coldwell Banker Boardwalk Realty

Home facts and features

Price details
List Price
$559,000
Home facts
Bedrooms
3
Full Bathrooms
2
Parking Details
Garage, Detached Garage, Paved Yard, Parking Space(s)
Property Type
House
Lot Size
31232 ft²
Depth
Year Built
Built in 1988 (38 yrs old)
Title
Freehold
Style
Bungalow
Exterior Finish
Vinyl
Heating Type
Heat Pump, In Floor Heating, Oil, Electric, Furnace
Cooling
Heat Pump
Pool
In Ground Pool
Amenities
32in min Doorways, 32in min Entry Doorways, Entry less than 3 steps
Appliances
Dishwasher, Dryer, Microwave, Refrigerator, Stove, Washer
Agent details
Primary Agent
Primary Broker
Coldwell Banker Boardwalk Realty
Listing details
Days on REW
30 Days
MLS® Number
202618840
Source
Canadian Real Estate Association
Board
Nova Scotia Association of REALTORS®

Is this your listing? Help it to stand out.

Mortgage Calculator

Estimated Payments
Purchase Price
Mortgage Total
Down Payment
Amortization
25 Years
Interest Rate
3.99%

The displayed rates are provided as guidance only, are not guaranteed, or are to be considered an approval of credit. Approval will be based solely on your personal situation. You are encouraged to speak with a Mortgage Professional for the most accurate information and to determine your eligibility.

Property Insights

Cusack School
  • n/a
  • K - 5
Sherwood Park Education Centre
  • n/a
  • 6 - 8
Whitney Pier Memorial Middle School
  • n/a
  • 6 - 8
Cape Breton-Victoria Regional School Board Adult High School
  • n/a
  • 10 - 12
Sydney Academy
  • n/a
  • 9 - 12
Centre Scolaire Etoile De l'Acadie
  • n/a
  • K - 12
School catchments and distances are intended to be used as reference only. To verify enrolment eligibility for a property, contact the school directly.Report Incorrect Info
Listing data is subject to copyright, disclaimer, and additional requirements from the data provider. See our Terms of Use for terms applicable to this listing. Listing data was last updated on 2026-08-26.
We use cookies and other technologies for functionality, security, and to provide you with a personalized experience on our online services. By continuing to use our online services, you agree to our Privacy Policy and Terms of Use. For information on how to adjust your privacy settings, visit our Cookie Policy.
Dismiss

