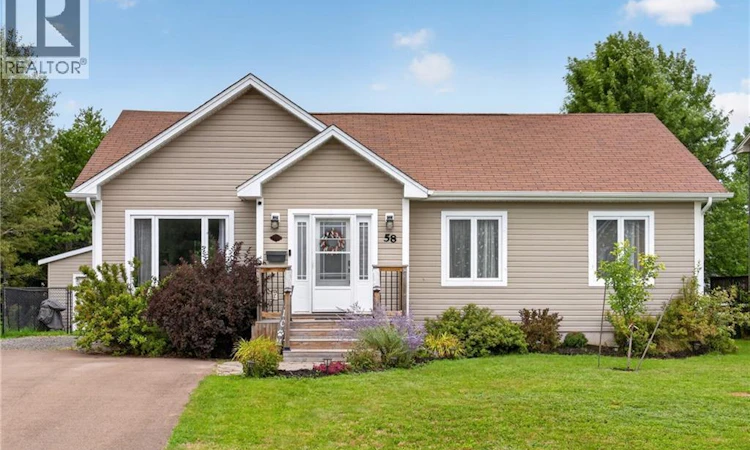
For Sale: 58 Berwick Street, Riverview, NB - REW
Boost your listing
Listing featured. Your listing will be featured on REW.
View featured placement
$505,000
4 bd 2 ba 2260 sf House
$505,000

58 Berwick StreetRiverview, NB, E1B 5P4

  • 4 Bed
  • 2 Bath
  • 2260 Sqft
  • House

About this home

Welcome to 58 Berwick, a beautifully maintained 4-bedroom, 2-bathroom bungalow offering over 2,200 sq. ft. of finished living space and a great mix of thoughtful updates, comfortable living, and outdoor space. Step inside to a bright main level where vaulted ceilings add to the open, airy feel. Hardwood floors run throughout the main living areas, and the updated kitchen, completed in 2022, offers a fresh and functional space at the heart of the home. Three bedrooms and a beautifully updated full bathroom, completed in 2024, round out the main floor. Downstairs, the finished basement provides plenty of additional living space, including a fourth bedroom, second full bathroom, and a large storage room, giving you flexibility for family, guests, a home office, or hobbies. The home has seen several meaningful updates in recent years, including a new ducted heat pump installed in August 2026 and backed by a 12-year warranty. Radon testing has also been completed, with results low enough that no mitigation was required, adding another layer of reassurance for the next owners. Outside, the beautiful landscaping continues the pride of ownership, with an extended deck, gazebo, hot tub, and storage shed with an overhead door. Permanent app-controlled exterior LED lighting adds a fun finishing touch and makes it easy to customize the home's exterior for any season. 58 Berwick offers the space, improvements, and outdoor setup to simply move in and enjoy. Contact your REALTOR® to schedule a private showing today! (id:63626)
Listed by: Jordan Caissie, Salesperson, EXIT Realty Associates

Home facts and features

Price details
List Price
$505,000
Gross Taxes for 2026
$4,252
Home facts
Bedrooms
4
Full Bathrooms
2
Property Type
House
Lot Size
6091 ft²
Depth
Title
Freehold
Style
Bungalow2 Level
Exterior Finish
Vinyl
Heating Type
Heat Pump, Baseboard heaters, Electric
Cooling
Heat Pump
Features
Balcony/Deck/Patio
Agent details
Primary Agent
Jordan Caissie
Primary Broker
EXIT Realty Associates
Listing details
Days on REW
1 Day
MLS® Number
NB147149
Source
Canadian Real Estate Association

Is this your listing? Help it to stand out.

Mortgage Calculator

Estimated Payments
Purchase Price
Mortgage Total
Down Payment
Amortization
25 Years
Interest Rate
3.99%

The displayed rates are provided as guidance only, are not guaranteed, or are to be considered an approval of credit. Approval will be based solely on your personal situation. You are encouraged to speak with a Mortgage Professional for the most accurate information and to determine your eligibility.

Property Insights

Claude D. Taylor School
  • n/a
  • K - 5
  • In Catchment
Riverview High School
  • n/a
  • 9 - 12
  • In Catchment
West Riverview School
  • n/a
  • K - 5
  • In Catchment
Riverview East School
  • n/a
  • K - 8
  • In Catchment
Caledonia Regional High School
  • n/a
  • 6 - 12
  • In Catchment
Hillsborough Elementary School
  • n/a
  • K - 5
  • In Catchment
School catchments and distances are intended to be used as reference only. To verify enrolment eligibility for a property, contact the school directly.Report Incorrect Info
Listing data is subject to copyright, disclaimer, and additional requirements from the data provider. See our Terms of Use for terms applicable to this listing. Listing data was last updated on 2026-09-04.
We use cookies and other technologies for functionality, security, and to provide you with a personalized experience on our online services. By continuing to use our online services, you agree to our Privacy Policy and Terms of Use. For information on how to adjust your privacy settings, visit our Cookie Policy.
Dismiss

